A new chapter on washington street
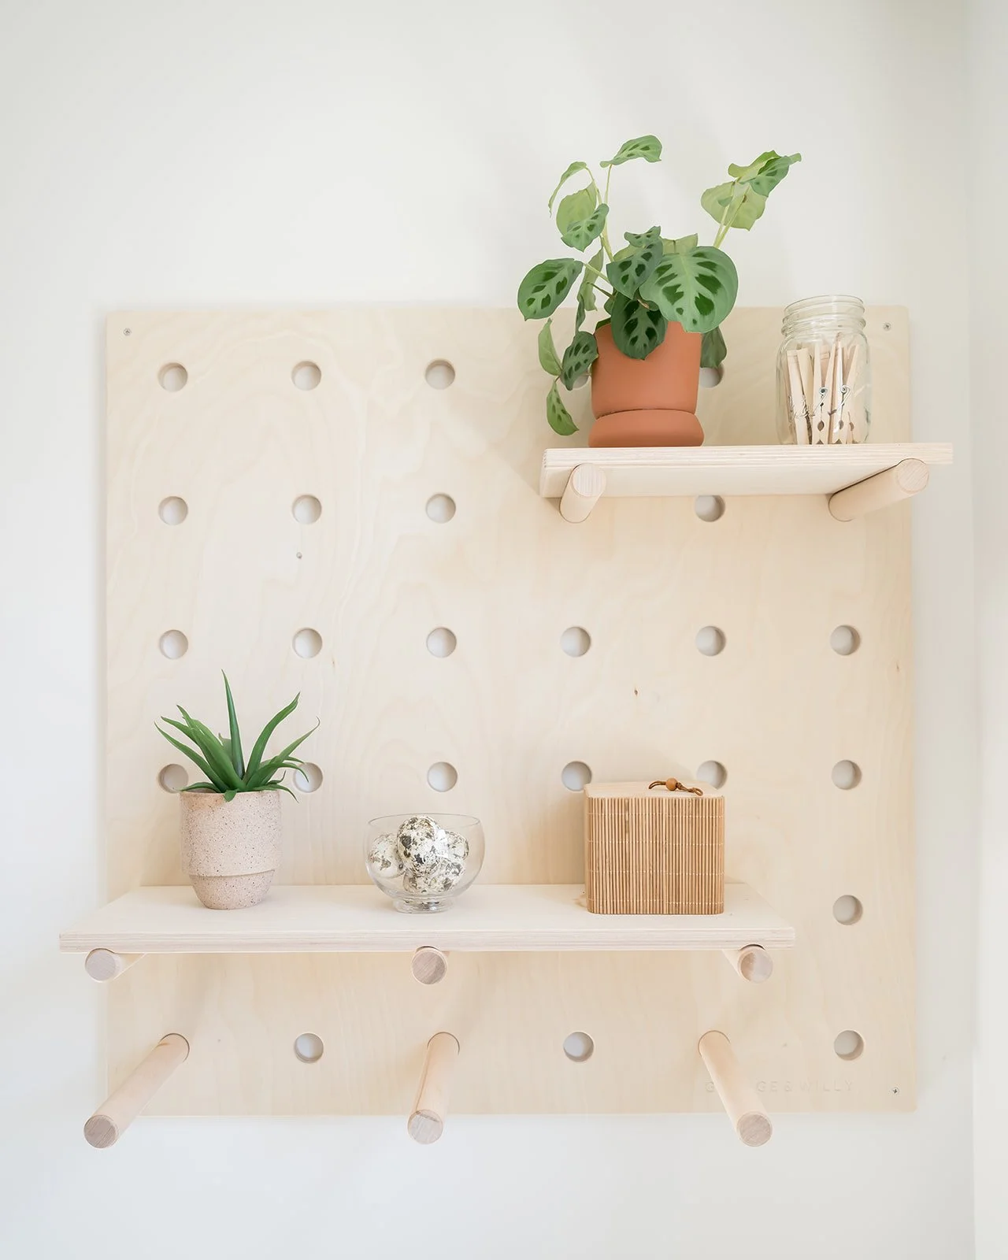
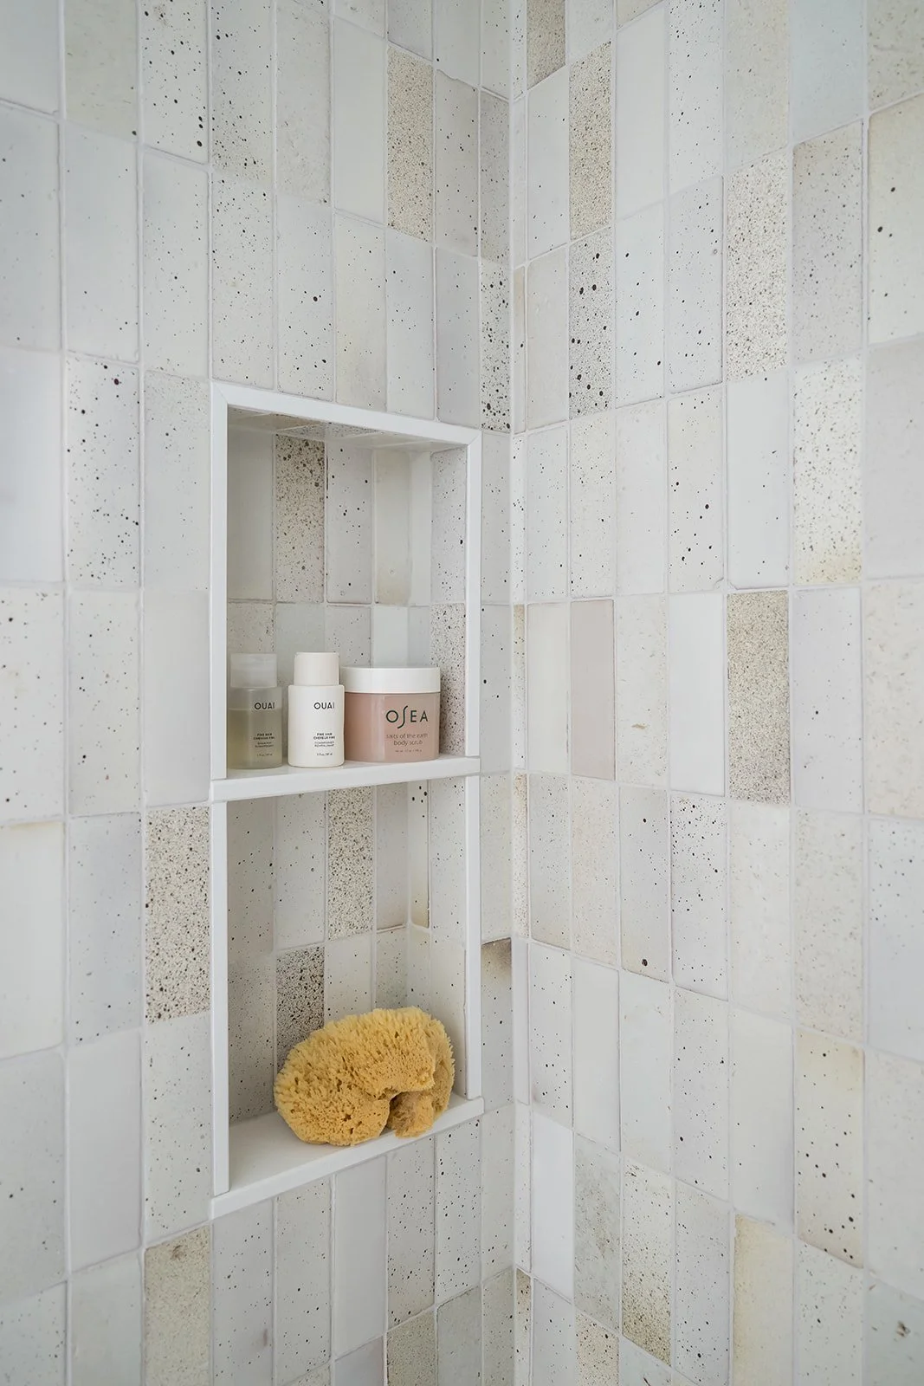
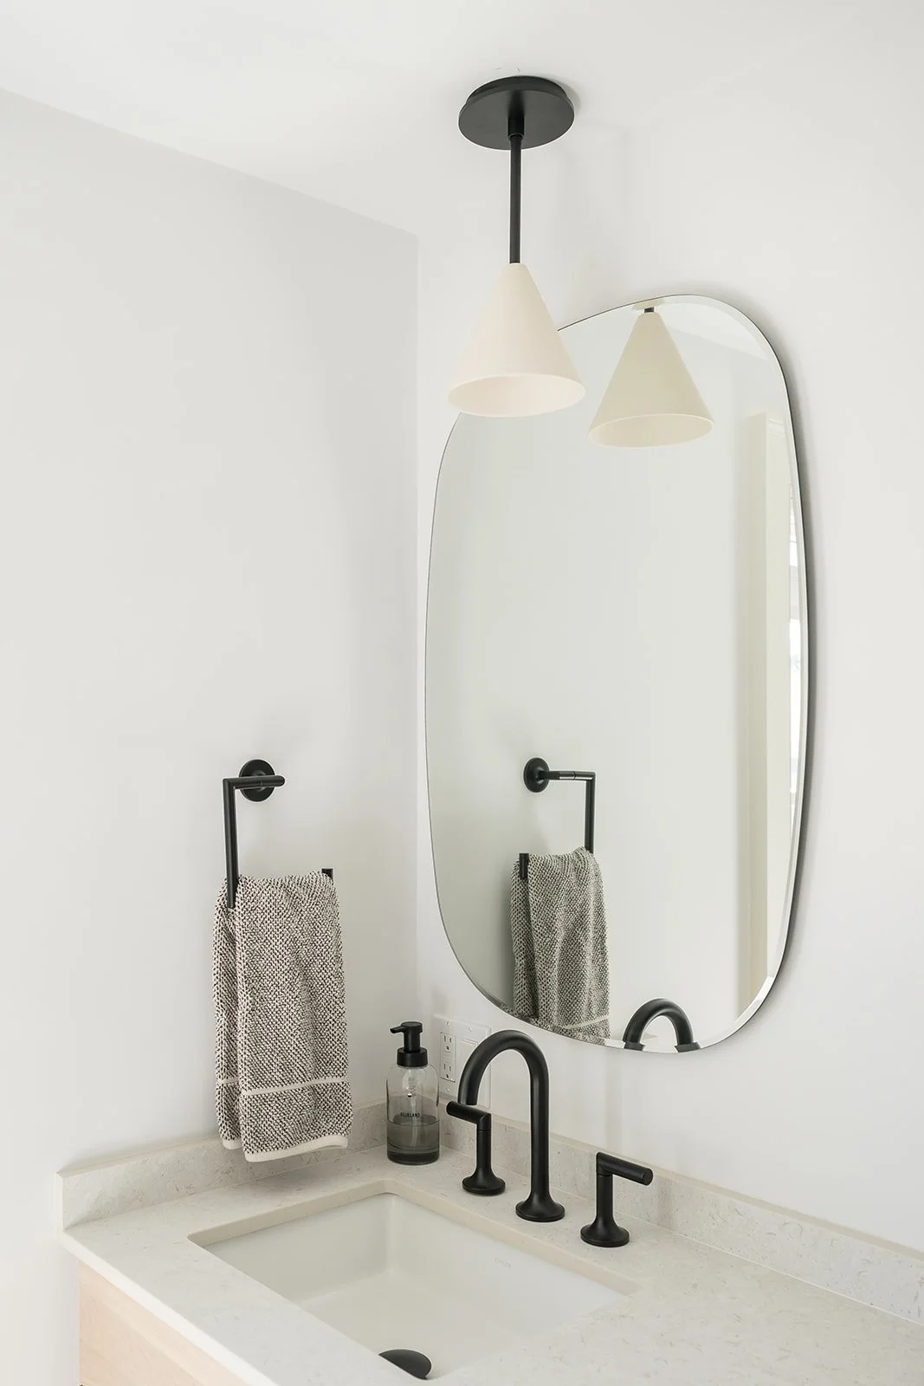
There’s nothing quite like being invited back. We first worked with these clients years ago on their guest house, so returning for a full gut renovation of their home’s second floor was a true joy, and a wonderful chance to see how their style has grown and evolved since our first project together.
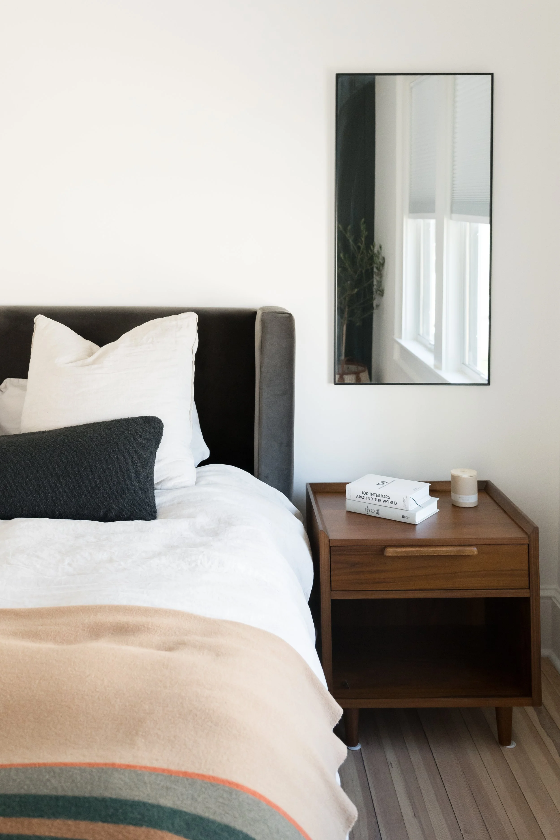
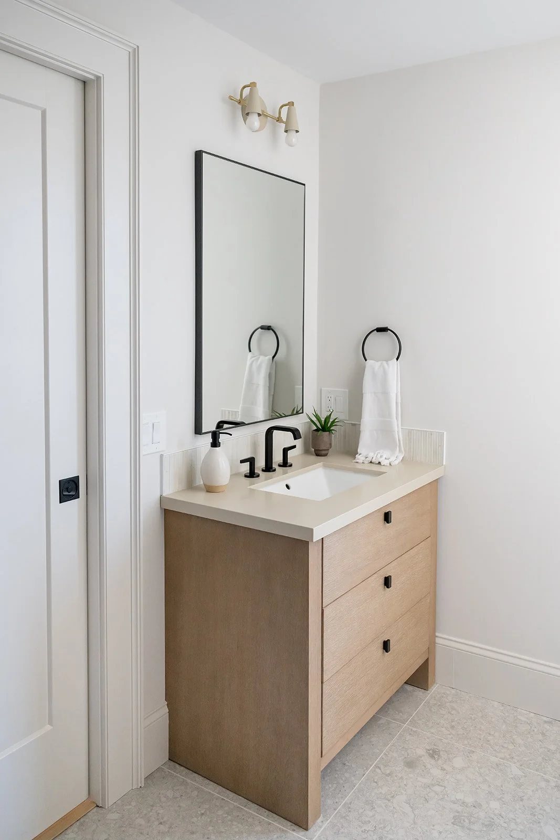
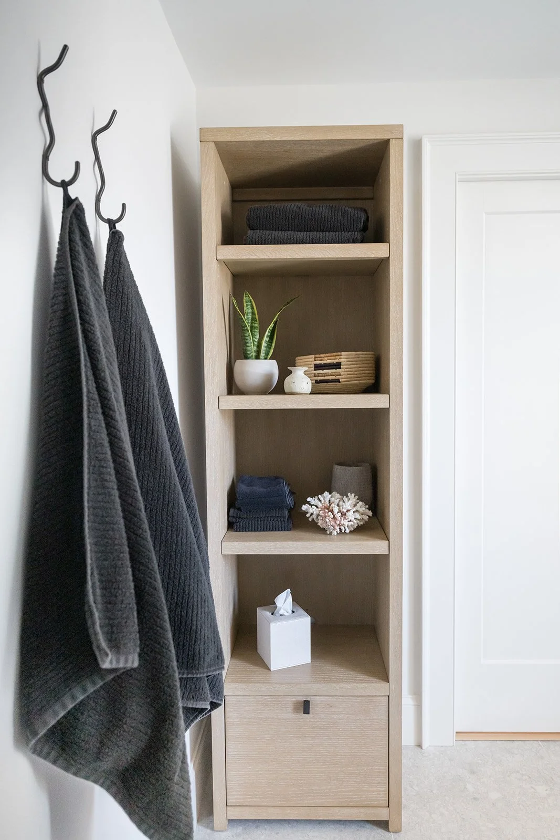
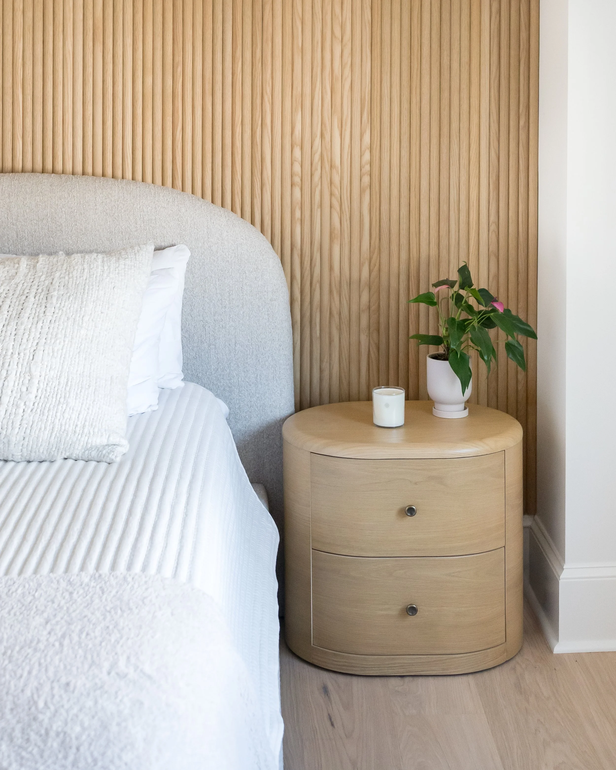
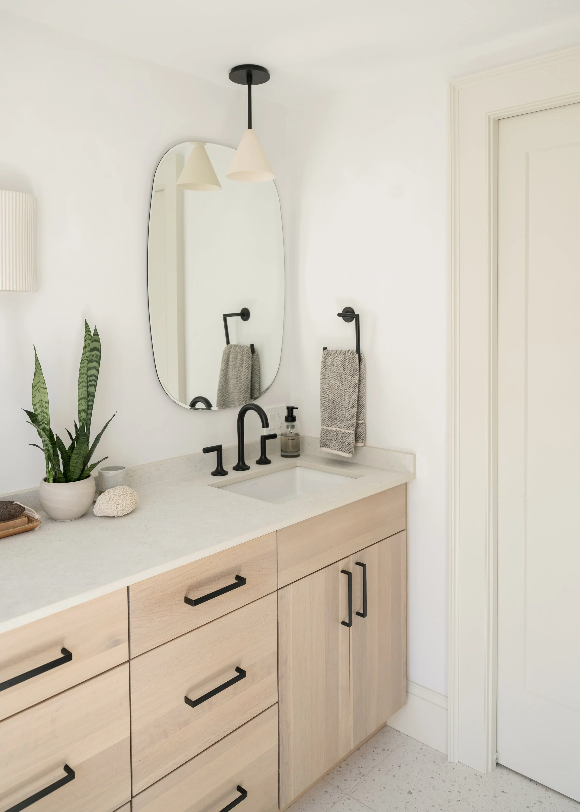
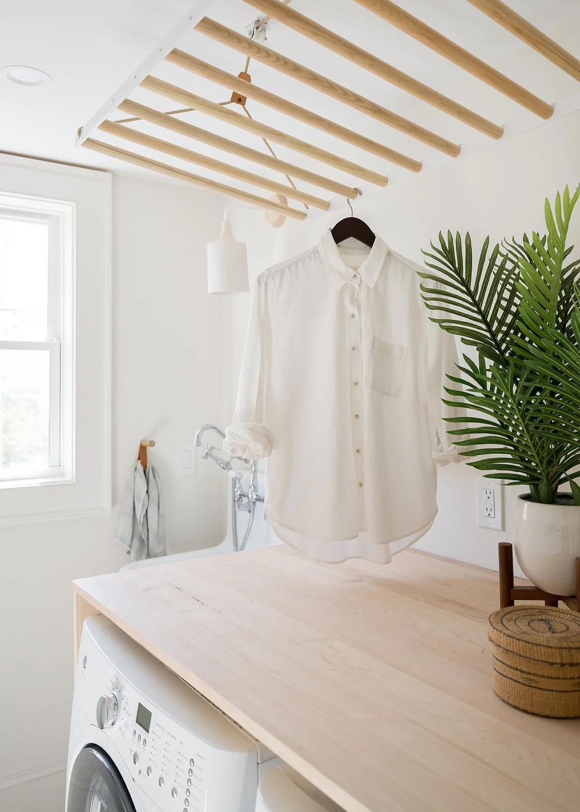
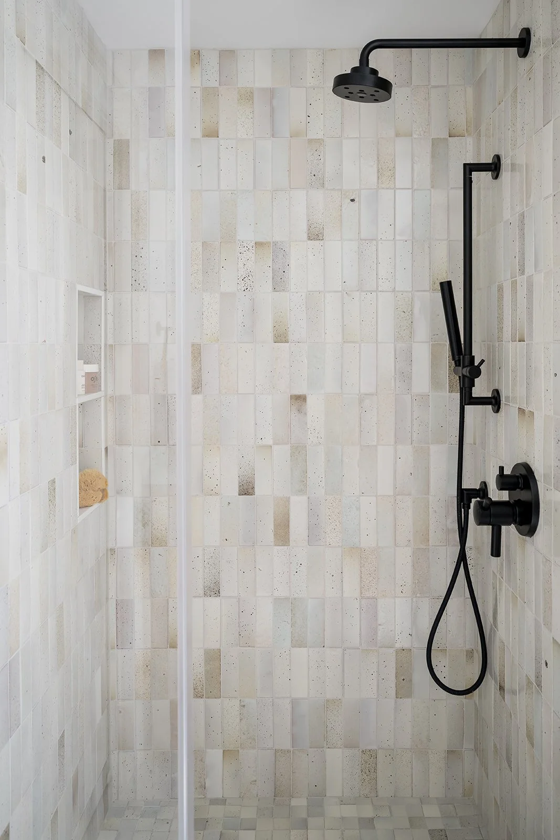
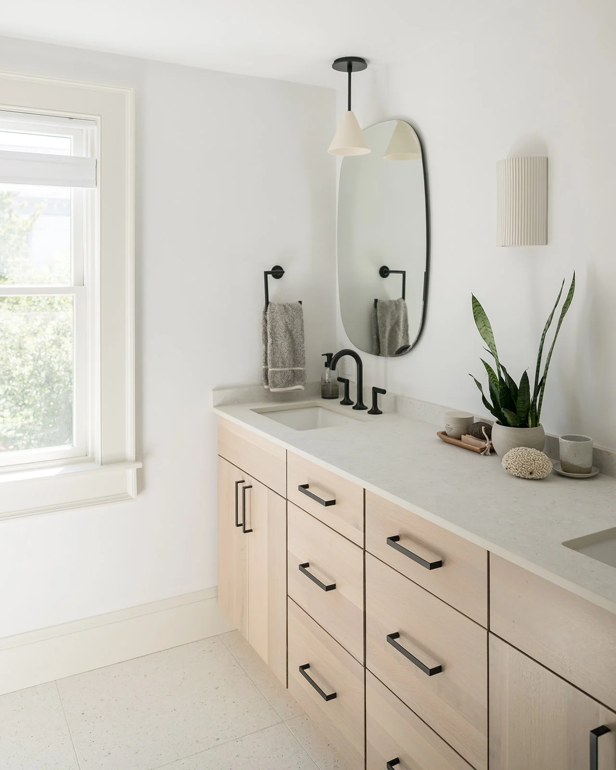
This design/build project touched nearly every inch of the upper level. At its heart is a brand-new primary suite, complete with a serene bedroom, a spa-worthy bathroom, and a thoughtfully designed closet. We also added a new laundry room and refreshed the kids’ bathroom to bring function and style to everyday routines.
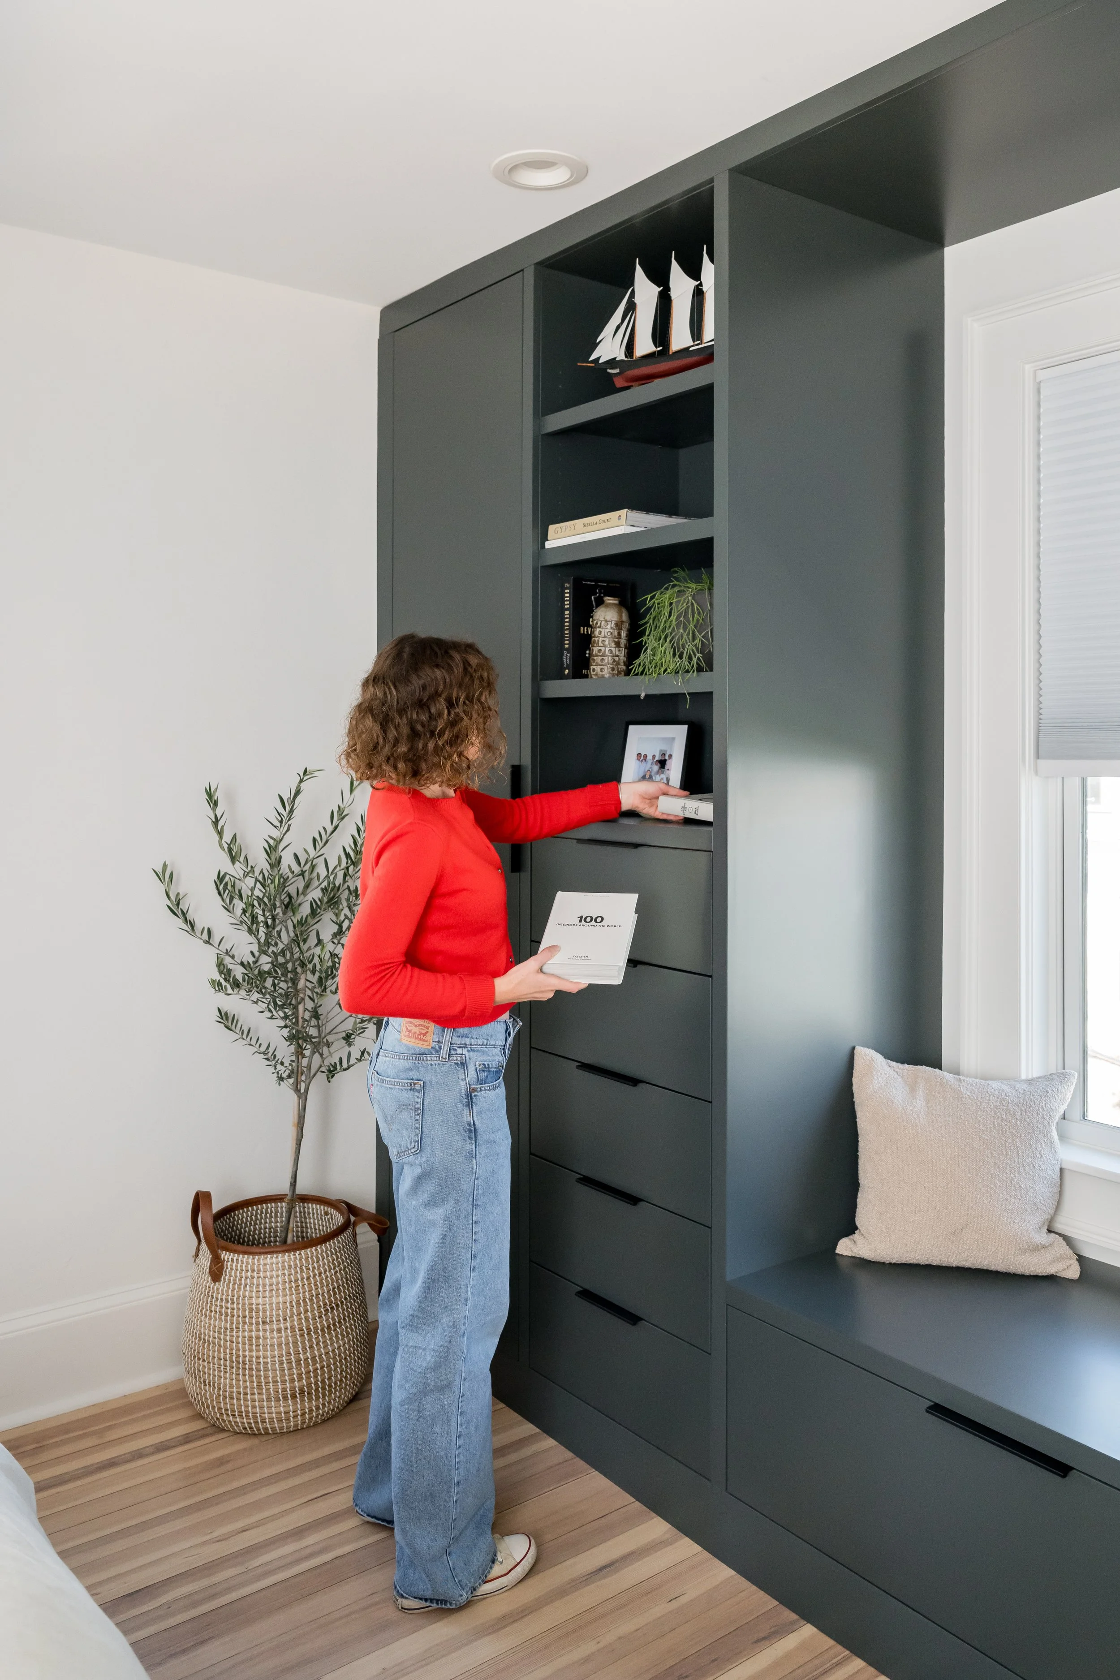
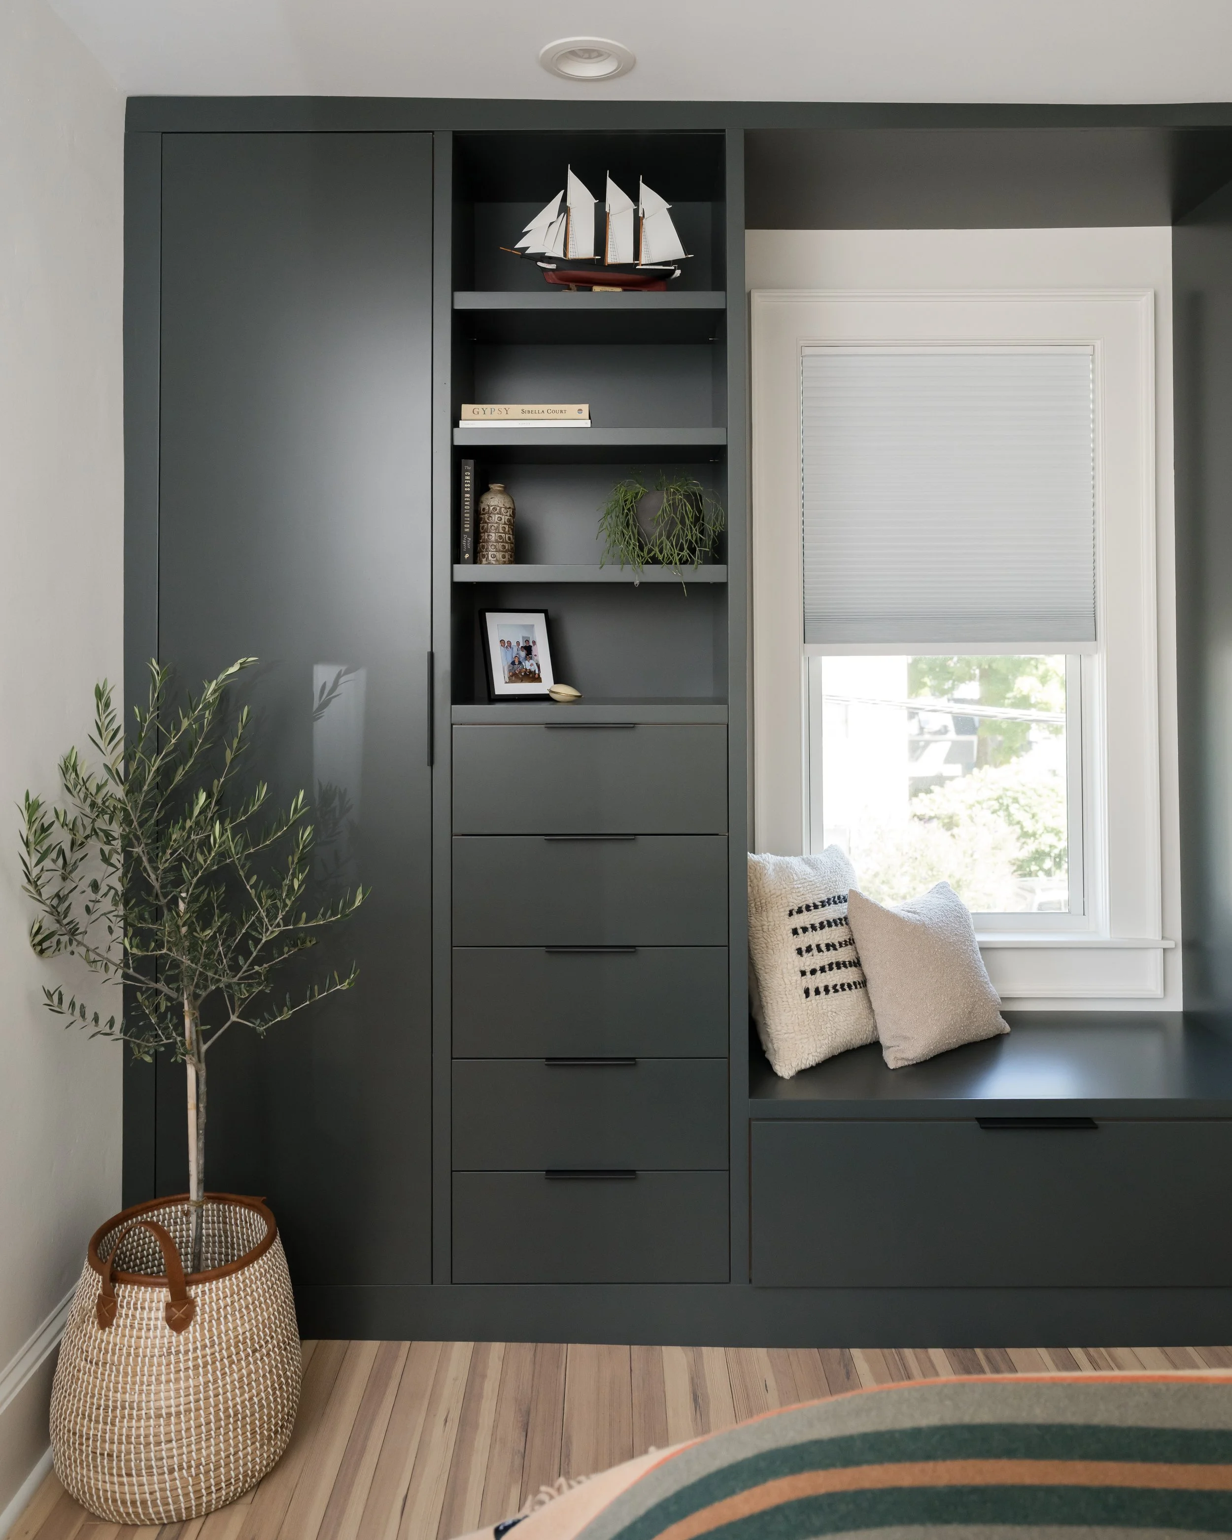
With both kids recently off to college, their bedrooms were ready to grow up too. We gave each space a more sophisticated, age-appropriate update, finished with custom built-in closets that make the rooms just as welcoming for visits home as they are practical.
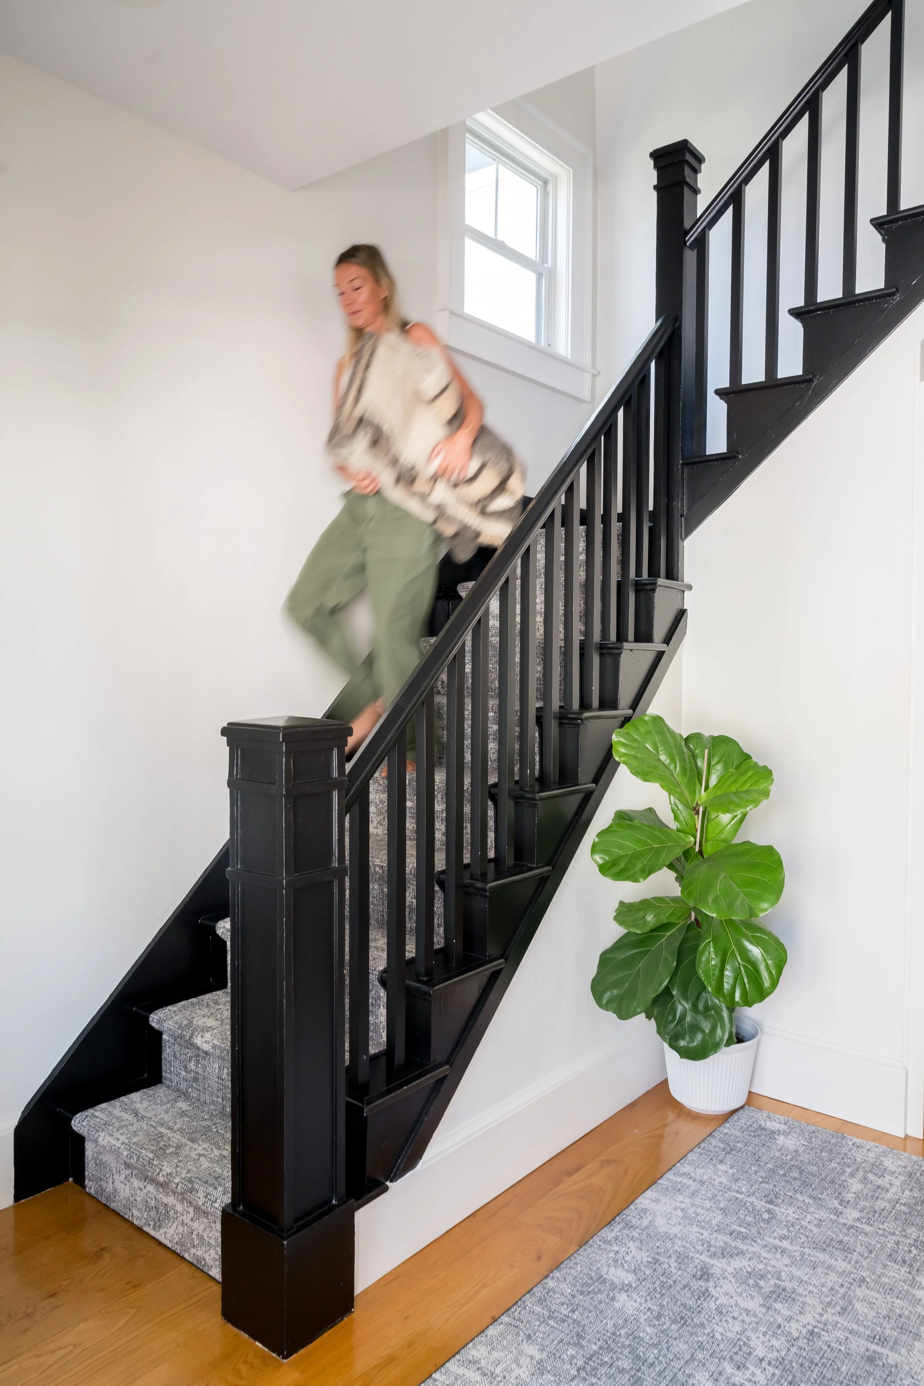
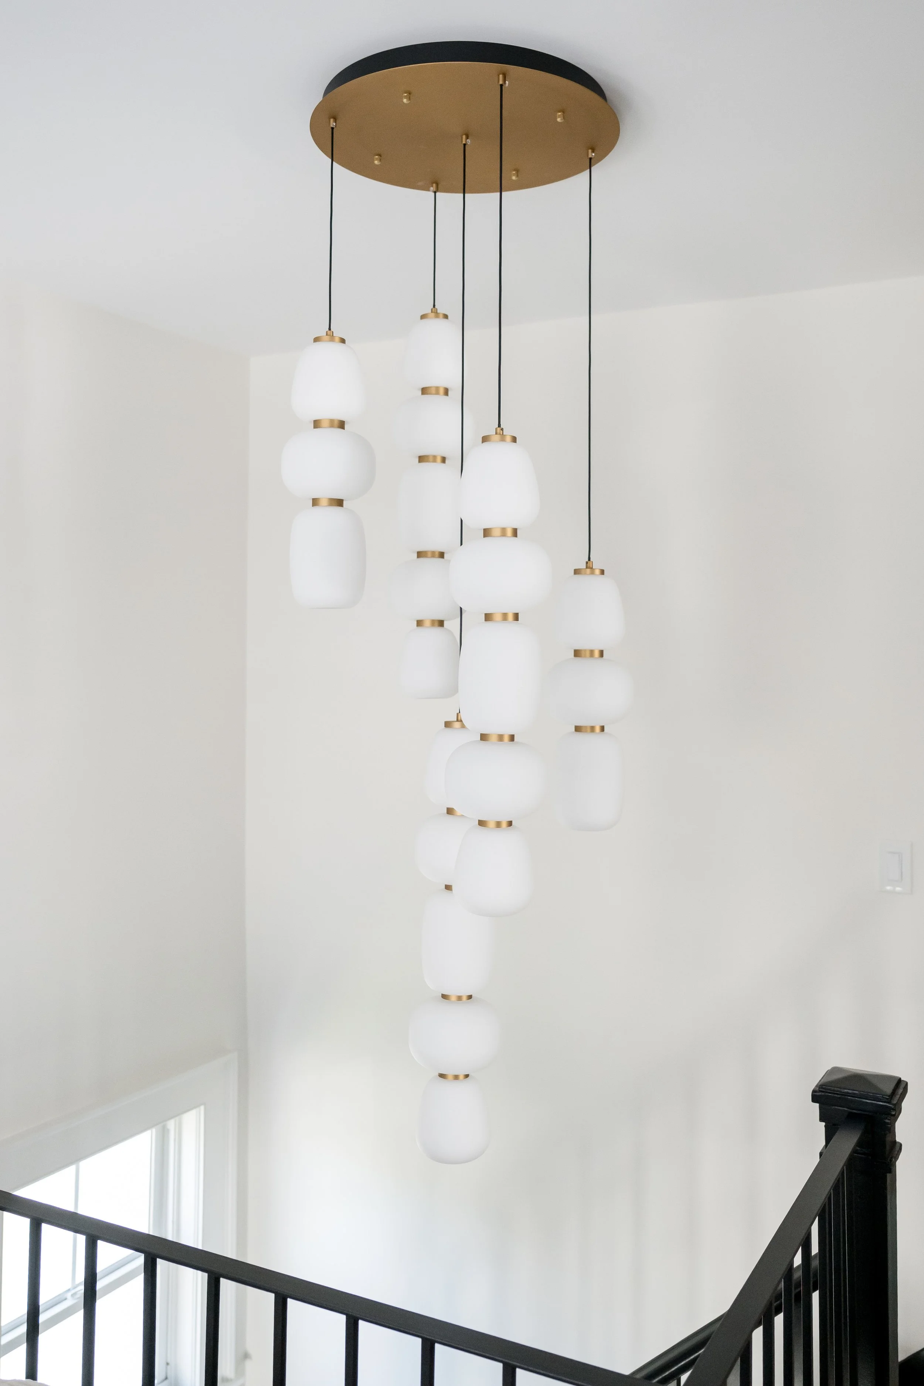
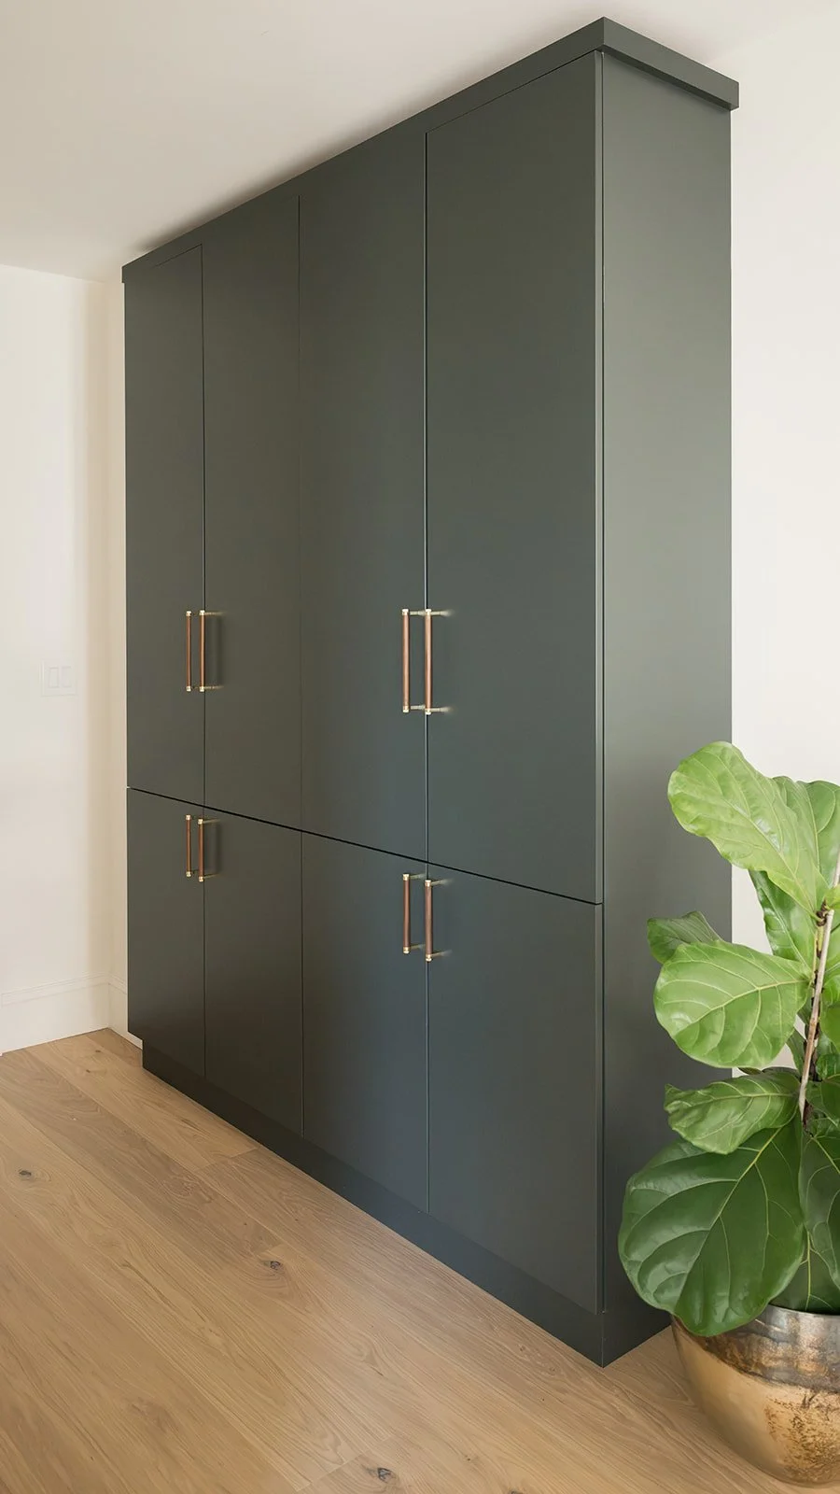
New flooring throughout ties the entire floor together, while custom hallway cabinetry adds much-needed storage without sacrificing style. The showstopper? A staircase painted a bold, dramatic black that makes a striking first impression, crowned by a statement chandelier overhead.
The result is a second floor that reflects exactly where this family is today, and we’re so grateful to have been part of their story once again.
Sage Services: Design/build, General Contracting, Floor planning, Custom Cabinetry, FFD, Installation, Styling
Location: Newburyport, MA
Completed: 2026
Construction: Cashman Development
Photography: Freebird Photography