A laid-back surf bungalow, made for real life.
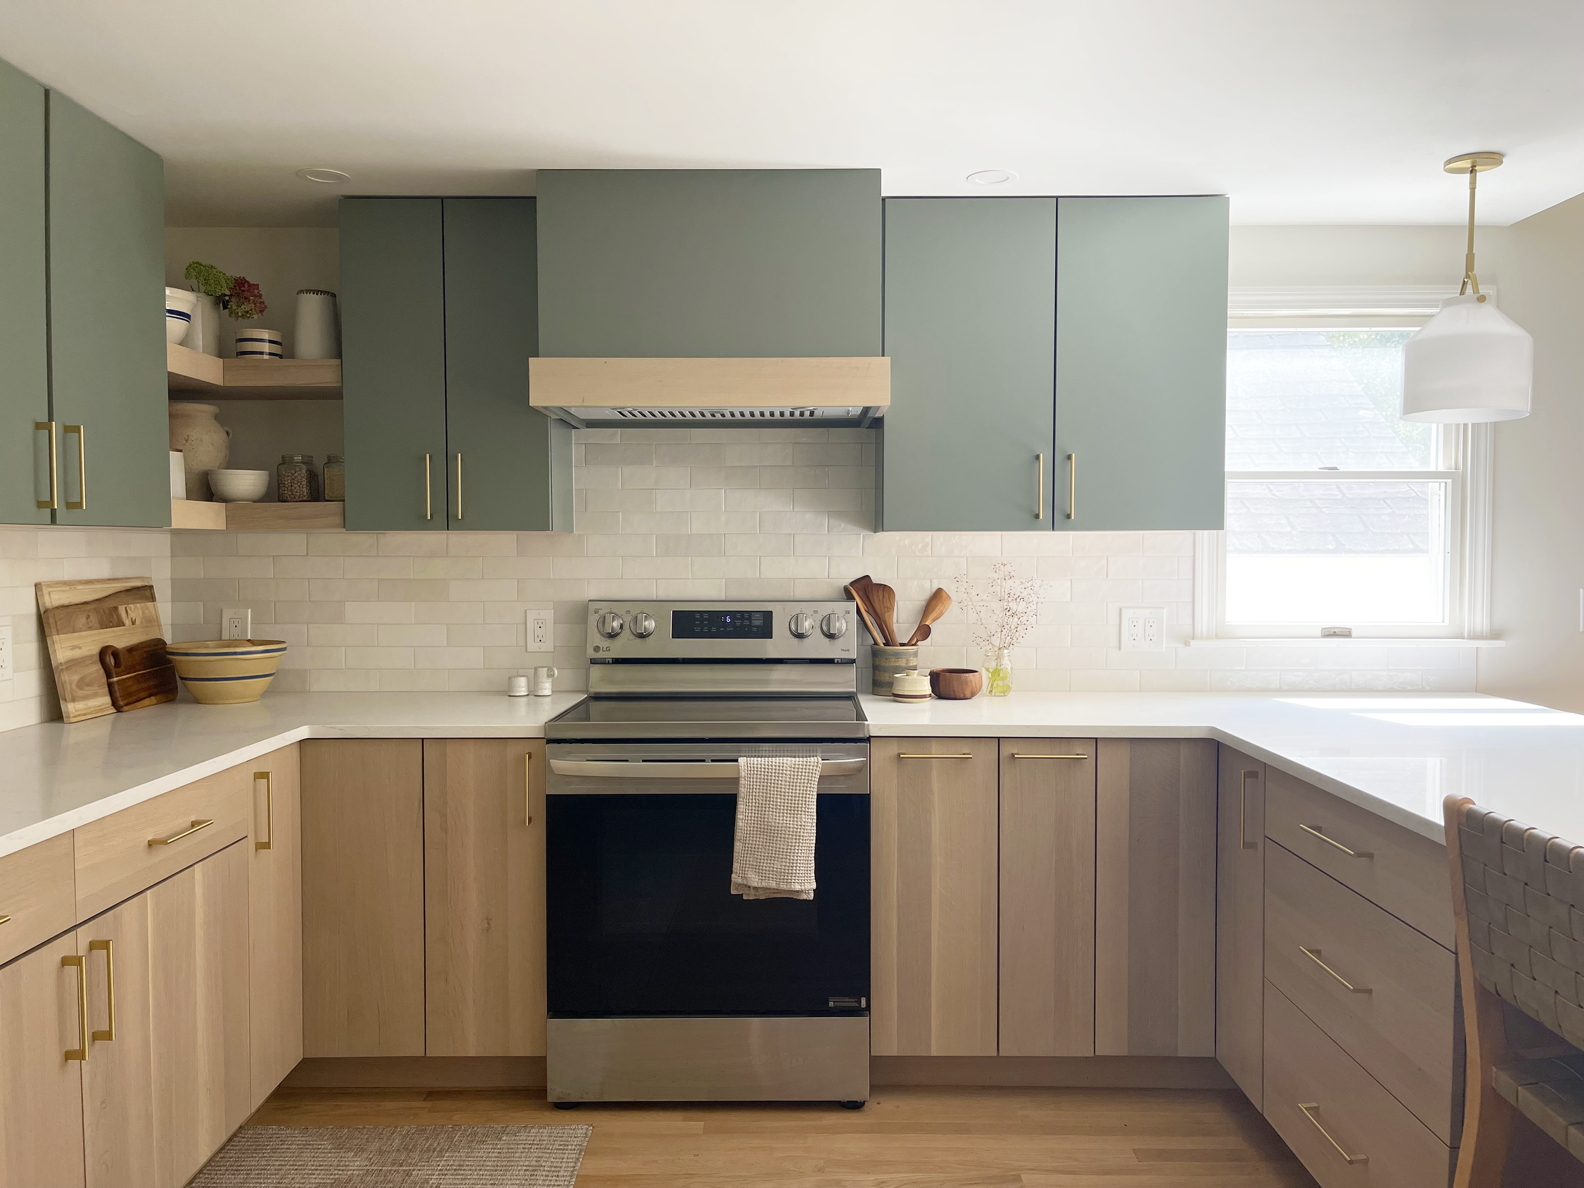
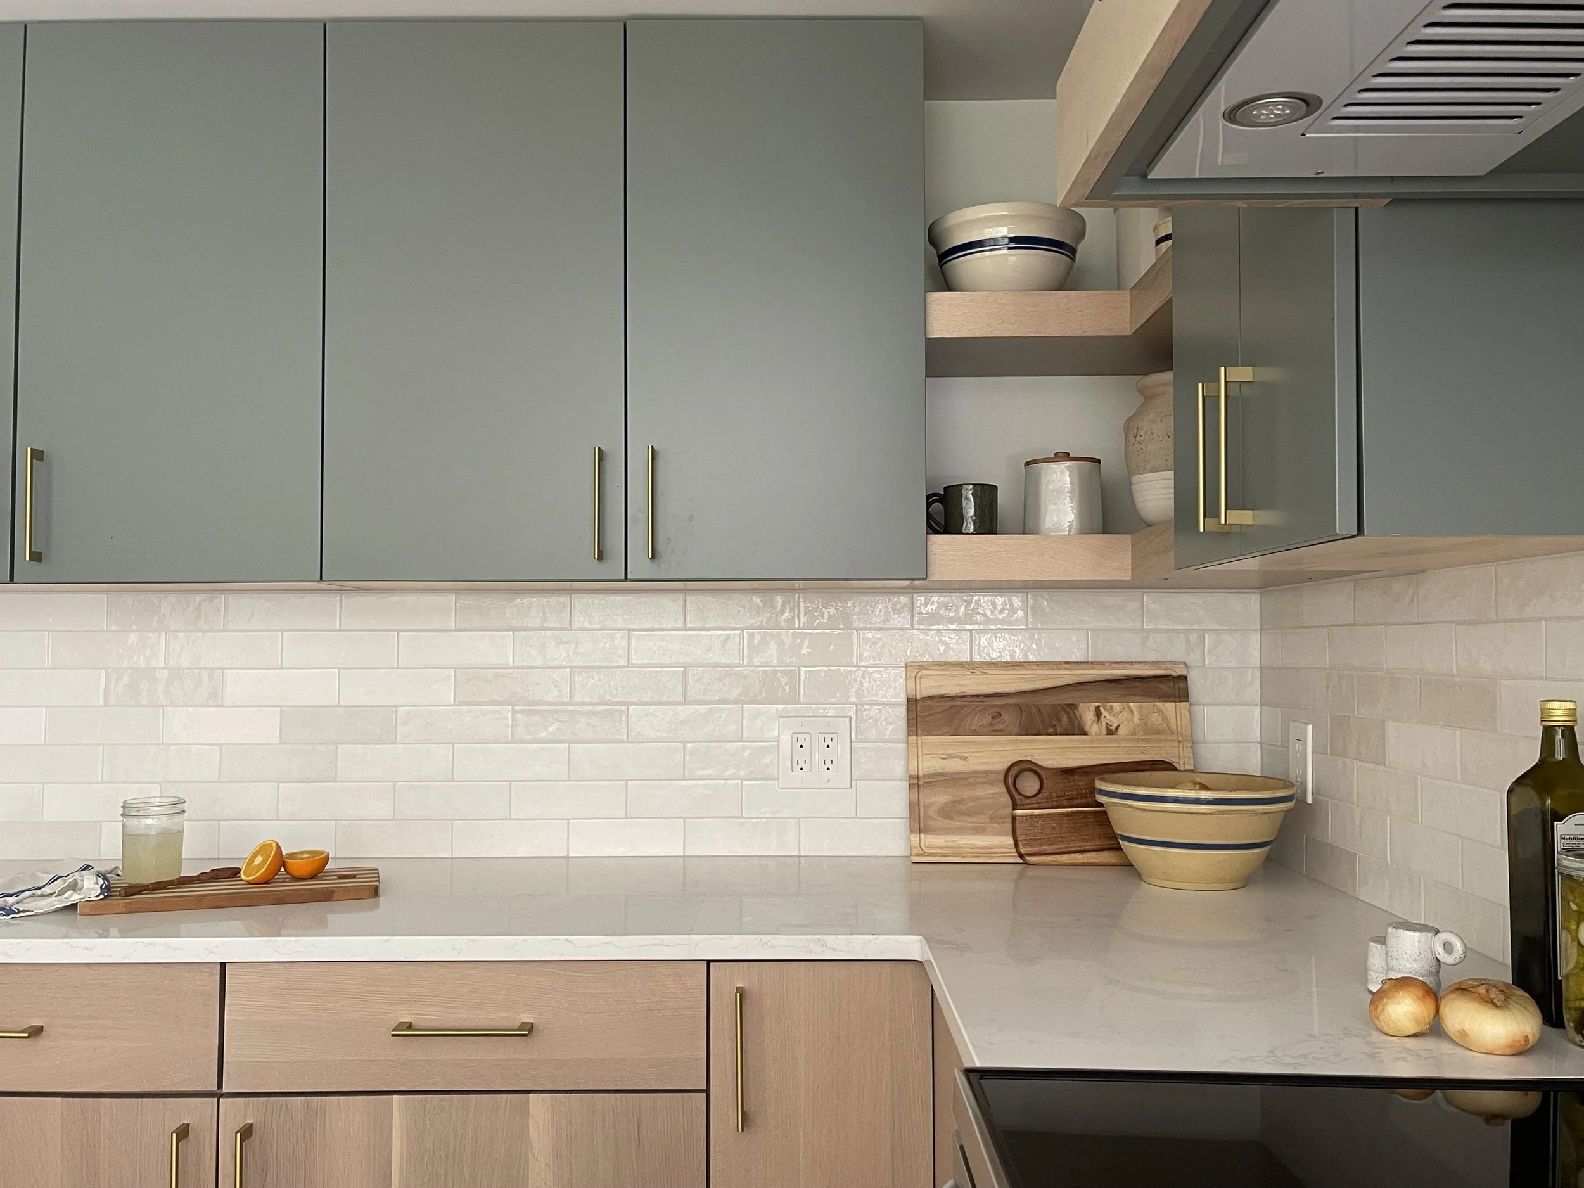
The kitchen was the starting point for this Hampton home. The existing space was dark, dated, and lacking the function this busy family needed. With two young kids, a love of cooking and gardening, and a lifestyle that revolves around the beach and outdoors, our clients wanted a space that felt lighter, more relaxed, and more reflective of their personality.
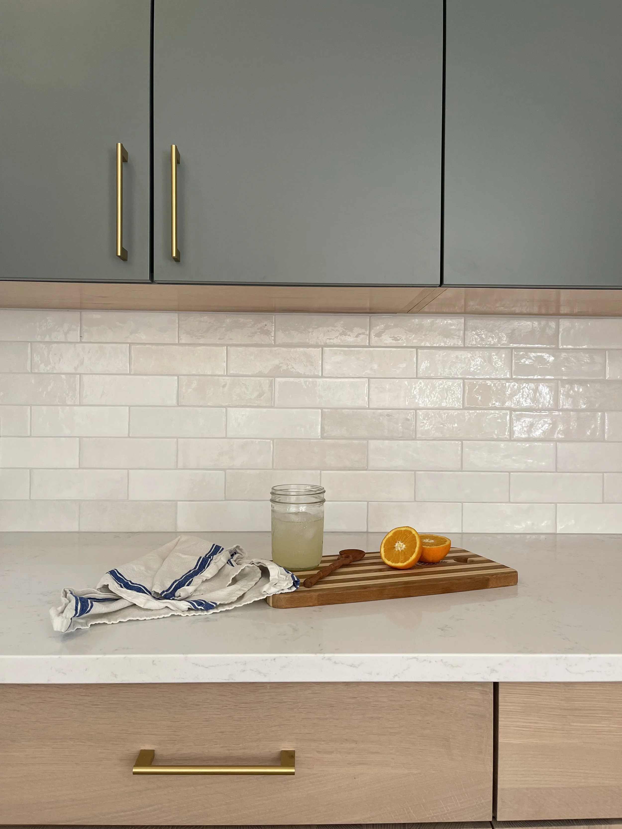
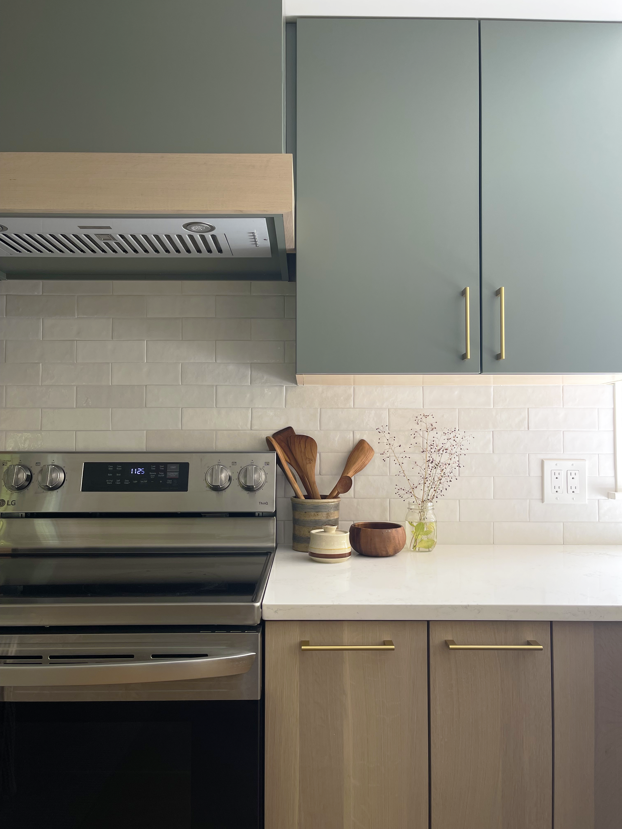
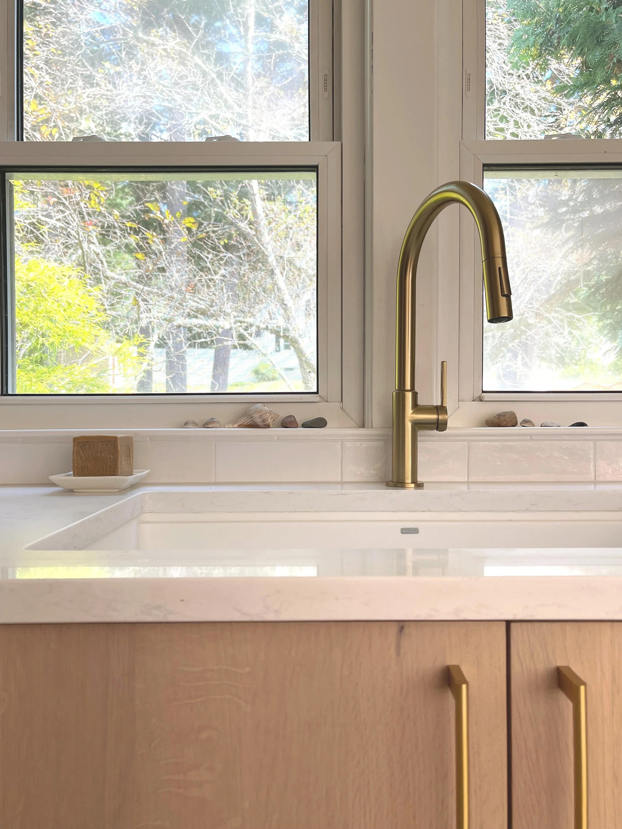
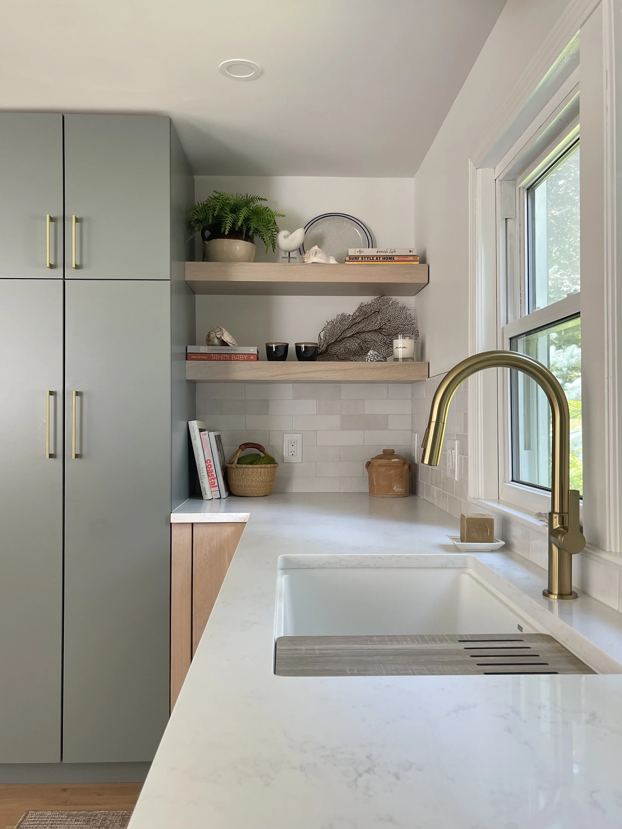
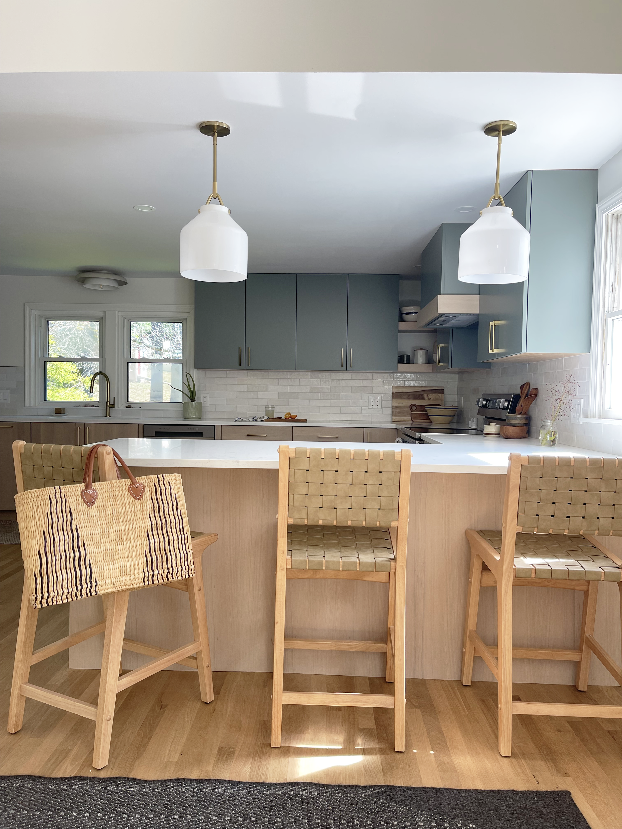
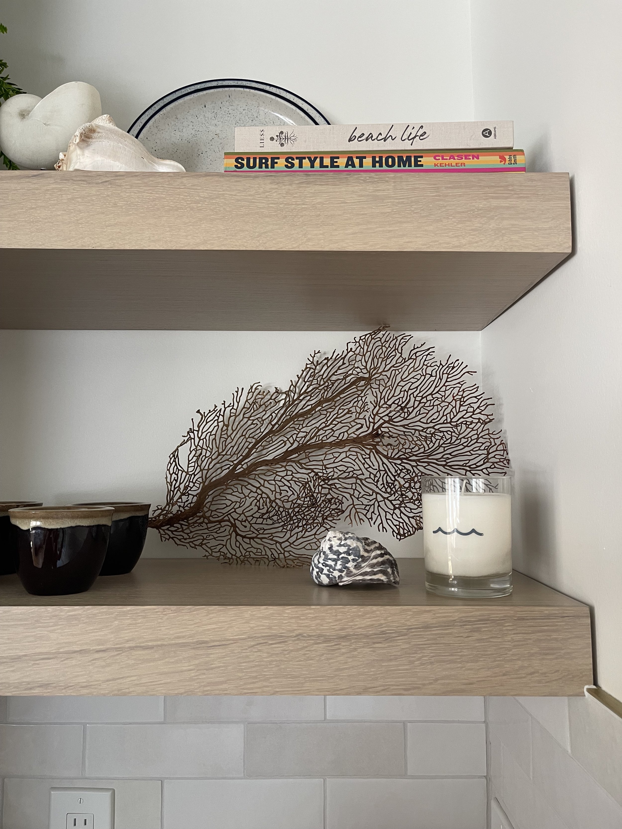
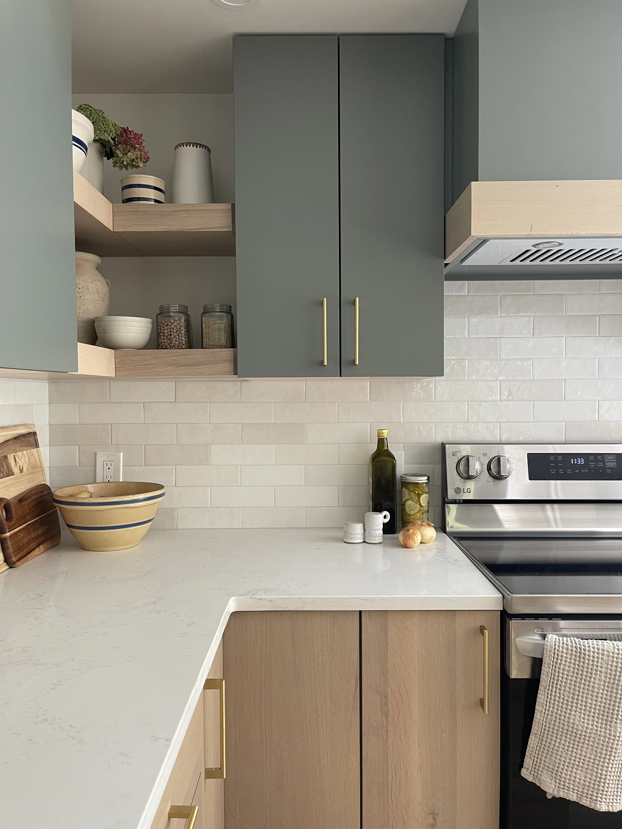
We brought in warm white oak lower cabinetry paired with soft, mossy-blue uppers to brighten up the space while adding just the right amount of color. Smart storage was key, with the kitchen designed to work hard for a family that cooks often, gardens, and is constantly on the go. We also made room for the personal details that make the space feel like theirs — including shells and treasures collected from years of surf trips.
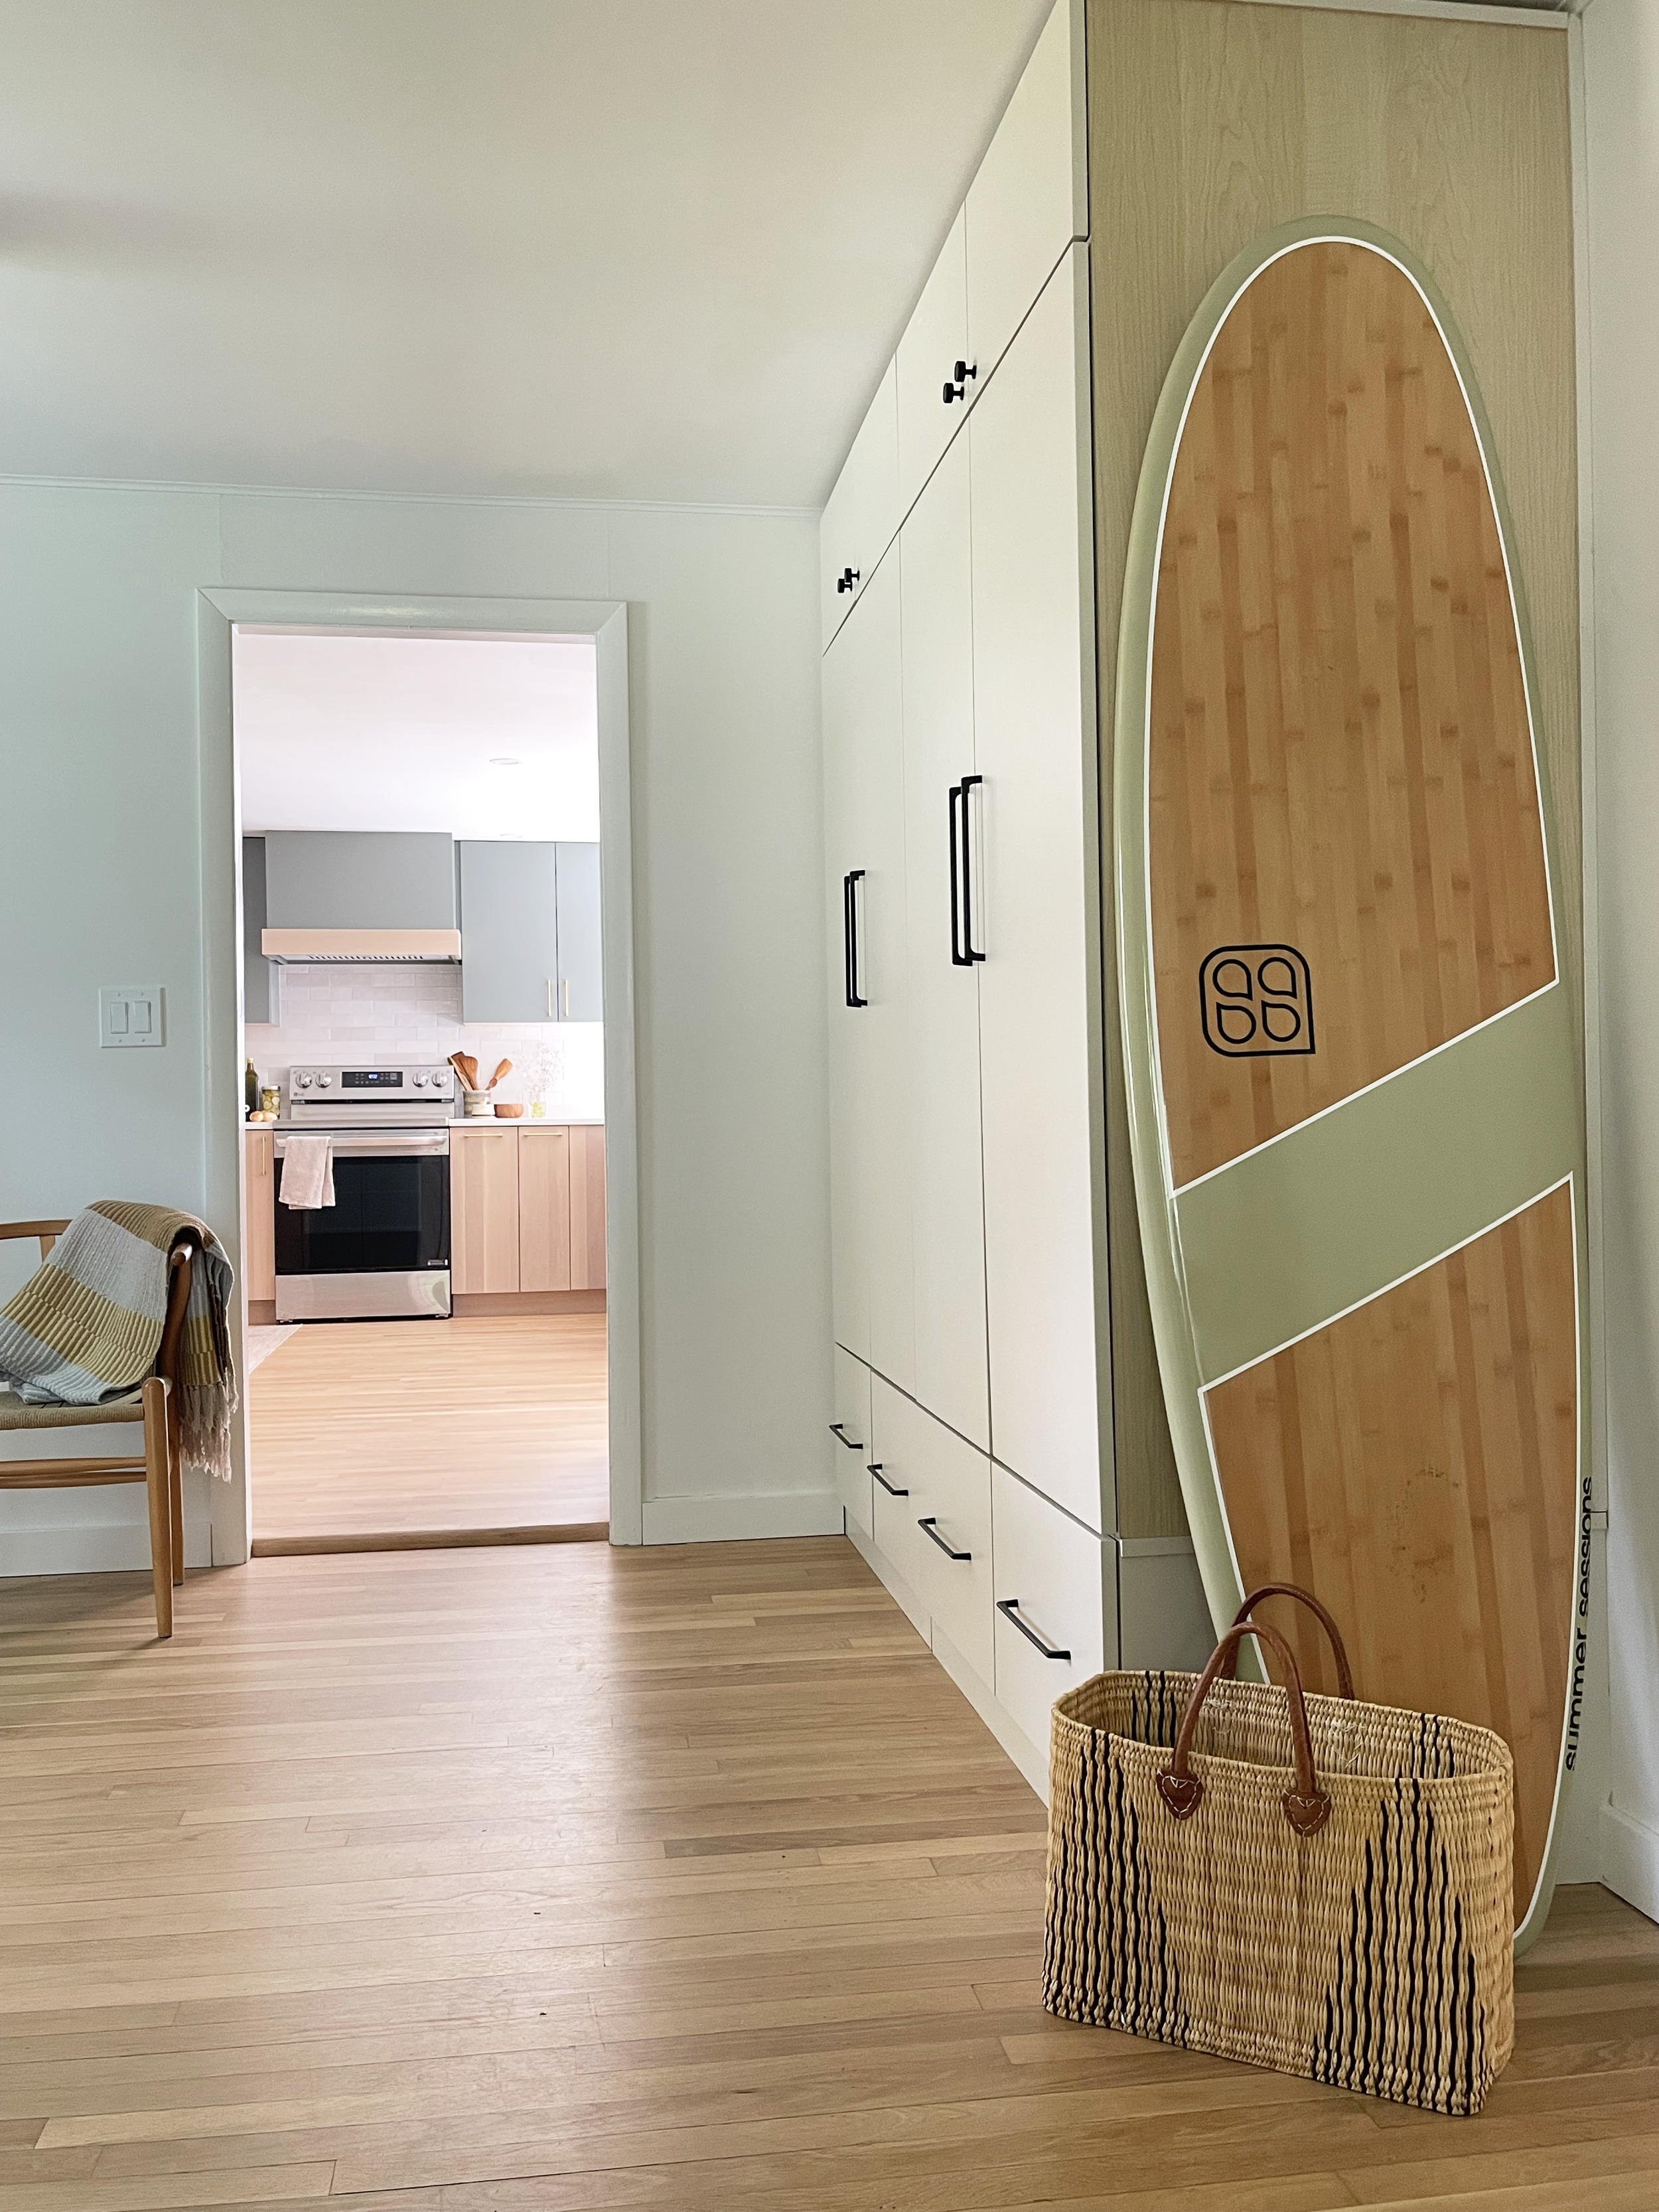
We carried that same thoughtful approach into the mudroom, where organization was the priority. Floor-to-ceiling lockers with drawers below give each member of the family their own dedicated space — one for each person — helping keep the daily shuffle of backpacks, shoes, sports gear, and everything else that comes with a busy school year a little more manageable.
The finished spaces feel fresh, functional, and easygoing — a reflection of a family who doesn't take themselves too seriously and spends as much time outside as possible.
Next up: we're continuing into the dining room, where a custom banquette will sit beneath a wall of windows overlooking their garden, creating a spot for everyday meals and long dinners with family and friends.
Sage Services: Kitchen Cabinet Design, Styling, Project Management
Location: Hampton, NH
Completed: 2026
Construction: Cashman Development