Paddle Inn: A modern coastal renovation designed for slow living, everyday comfort, and life by the Maine coast.

A kitchen cabinet with glassware, bottles of alcohol, and bar accessories on shelves and countertop.
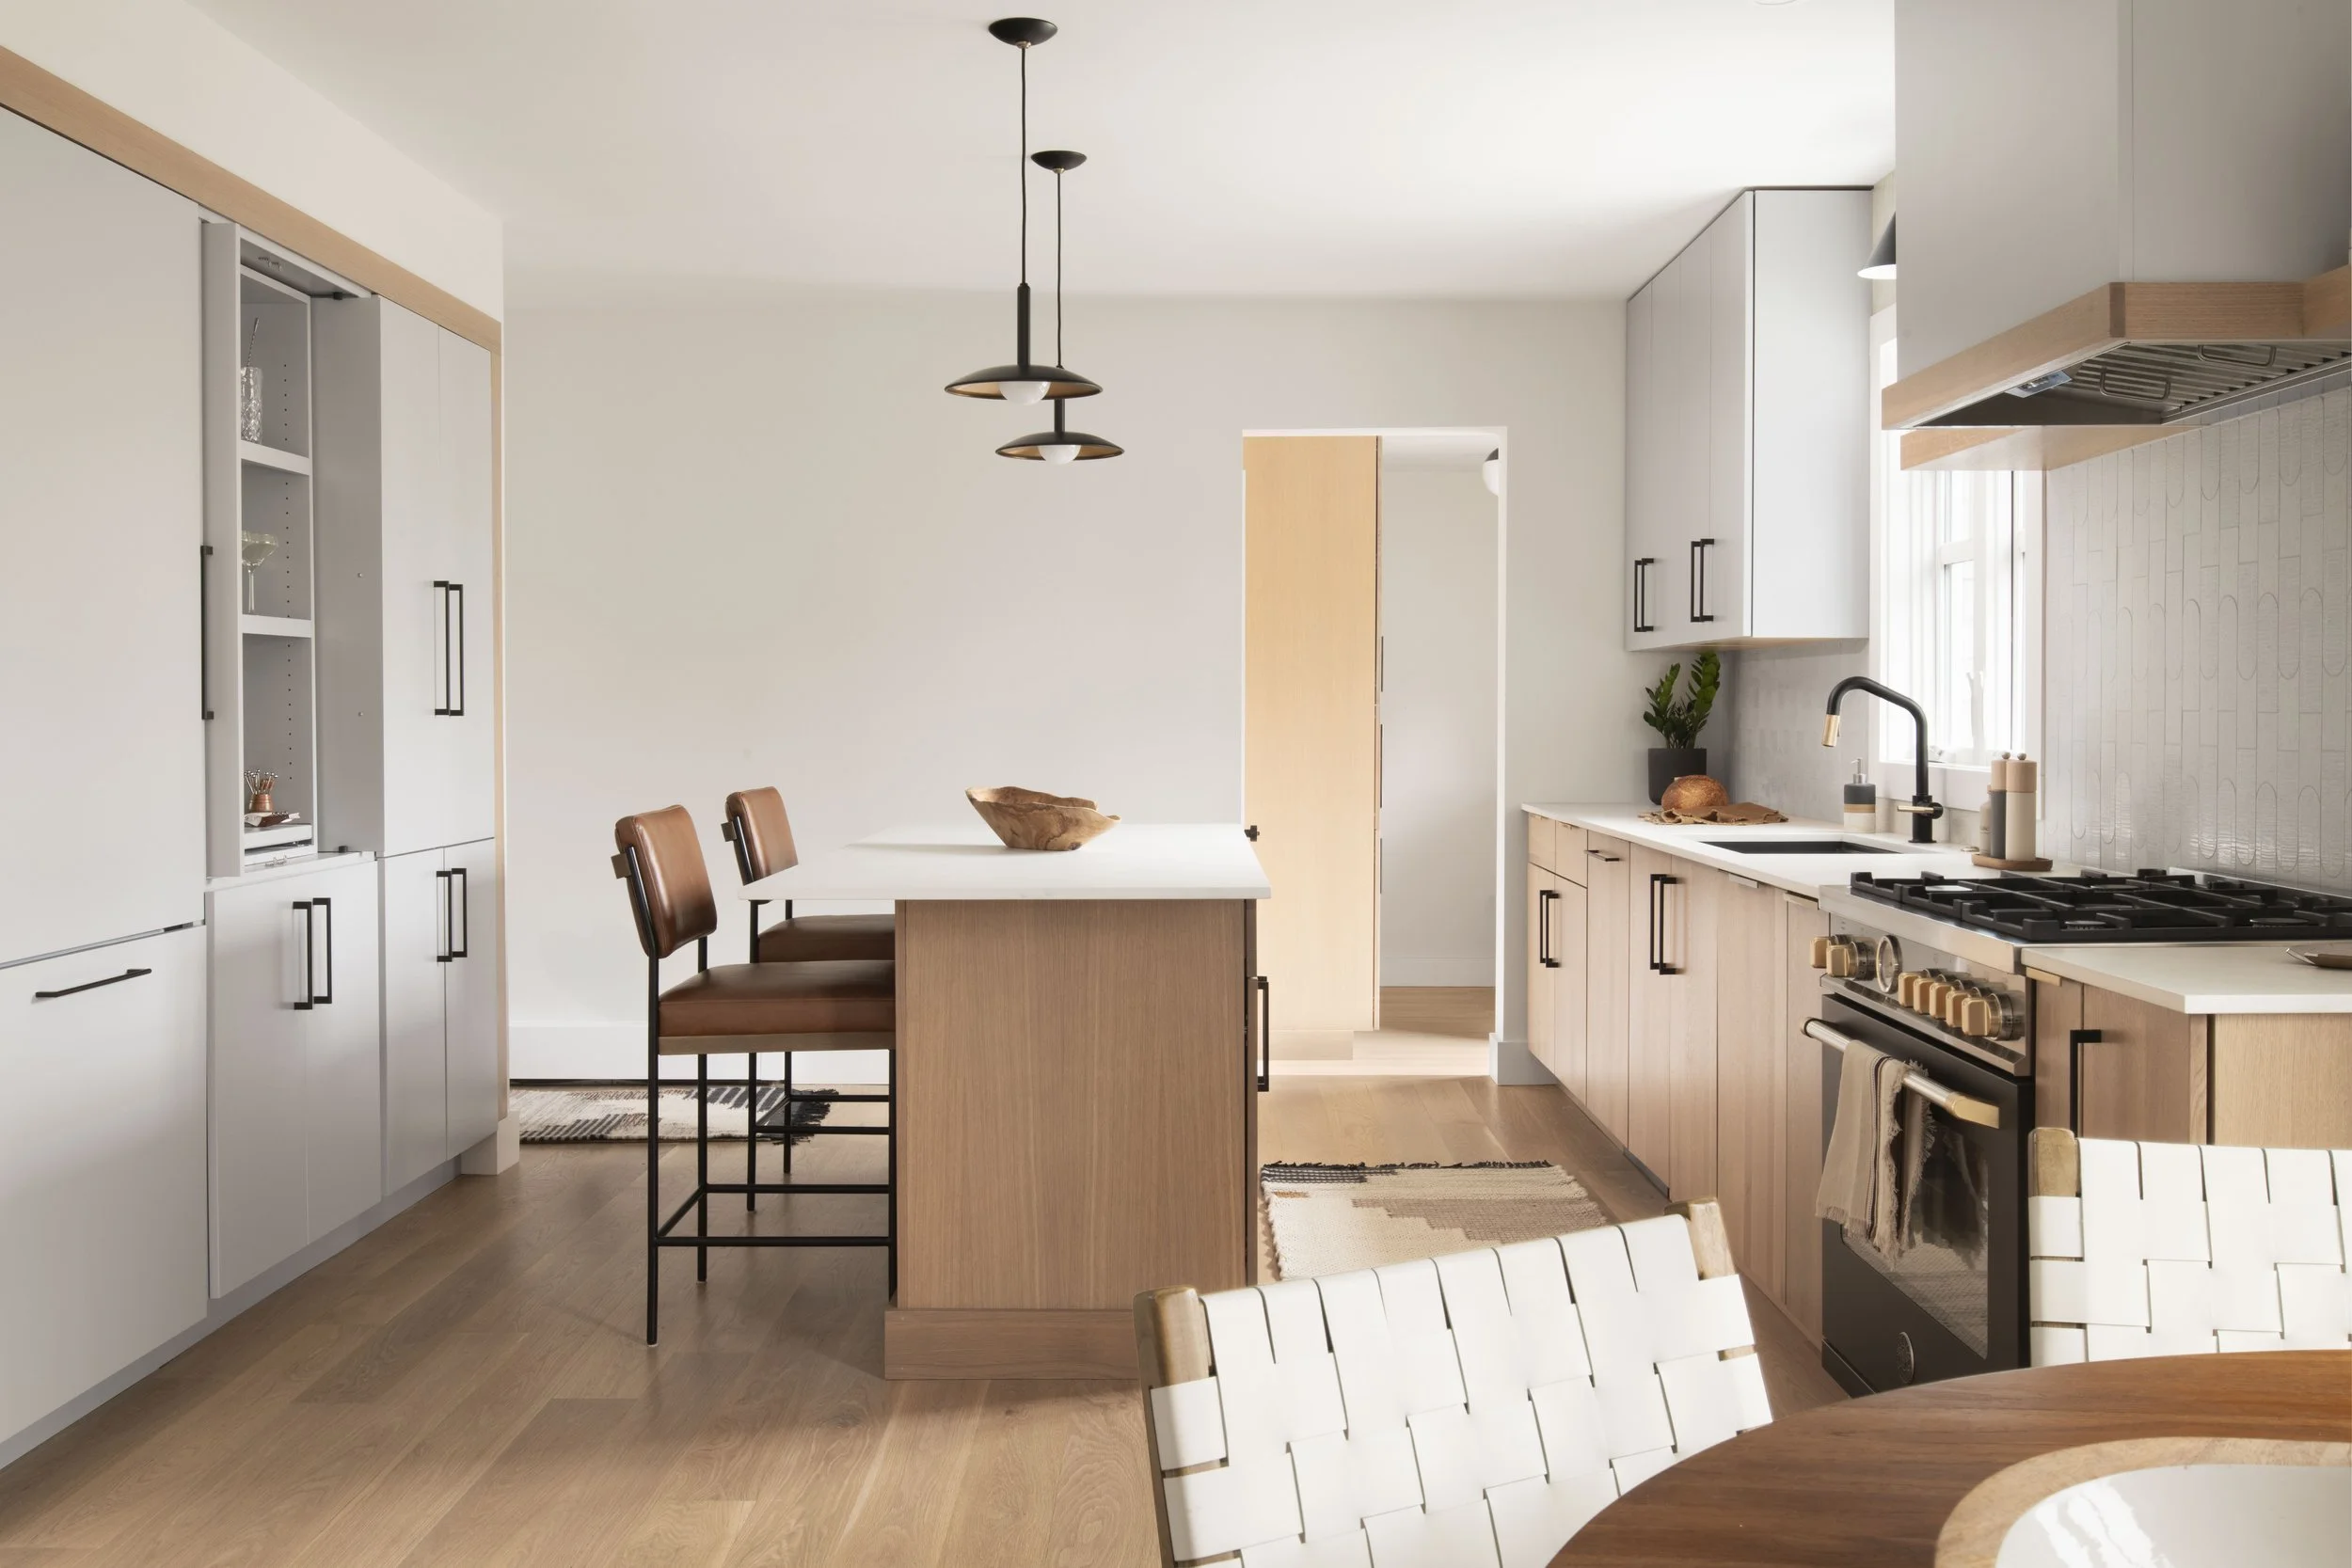
Modern open-concept living space featuring a kitchen with a white countertop island, wooden cabinets, and a dining area with chairs around a wooden table. There are black and wood pendant lights hanging from the ceiling, a large flat-screen TV mounted on the wall, and a white rug on light-colored hardwood flooring.
A modern kitchen with white walls, wooden cabinets, a white island with two brown leather chairs, a white dining table with white chairs, and black pendant lights hanging from the ceiling.
A kitchen with light-colored tiled walls, a wooden shelf, a window, a loaf of bread on a cutting board, and decorative bottles on a tray near a gas stove.
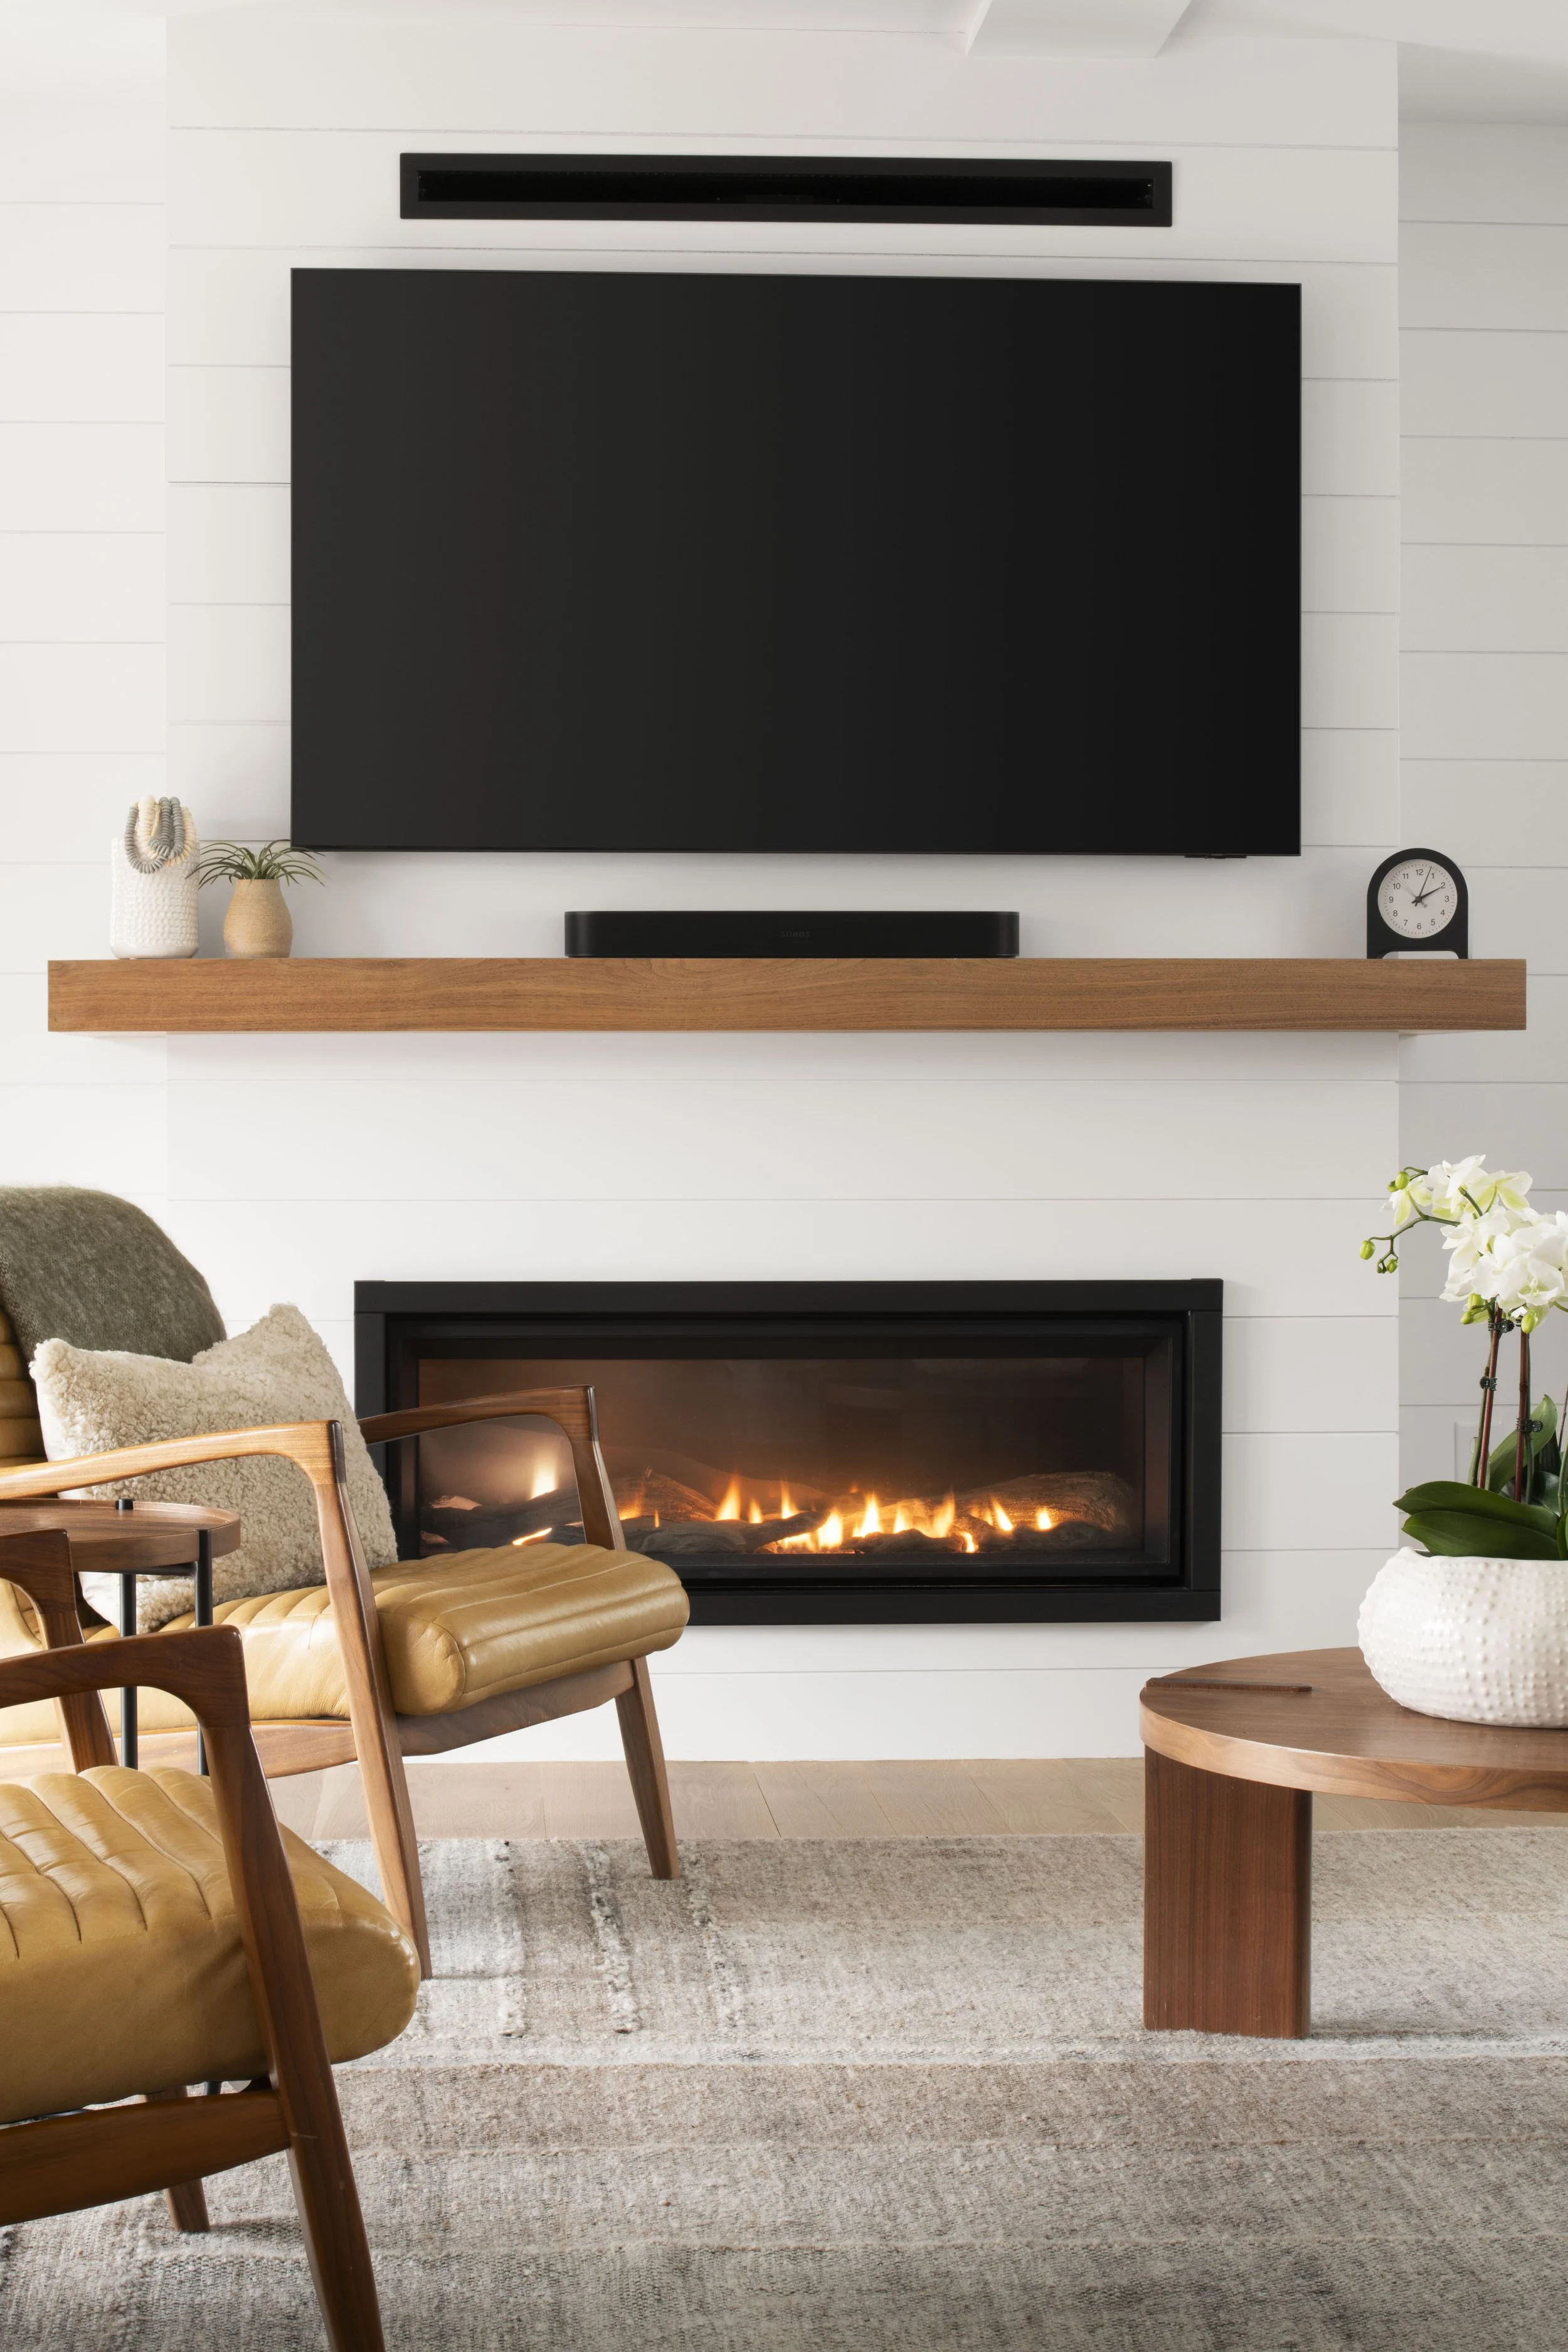
Living room with a flat-screen TV above a fireplace, a wooden mantel holding a clock and decorative vases, tan leather chairs, a beige area rug, and a side table with a white plant pot.

What began as a seasonal beach rental in Kennebunk became something much more personal—a full-time home designed around the way our clients truly live.

For this renovation, we reimagined the kitchen, laundry room, powder room, living and dining spaces, as well as the guest bathroom, creating a home that feels elevated yet deeply comfortable for everyday life by the coast. The main living spaces were designed in a modern coastal style, balancing clean lines with warmth through layered textures, light oak base cabinetry, and soft grey upper cabinets that keep the spaces feeling airy and connected.

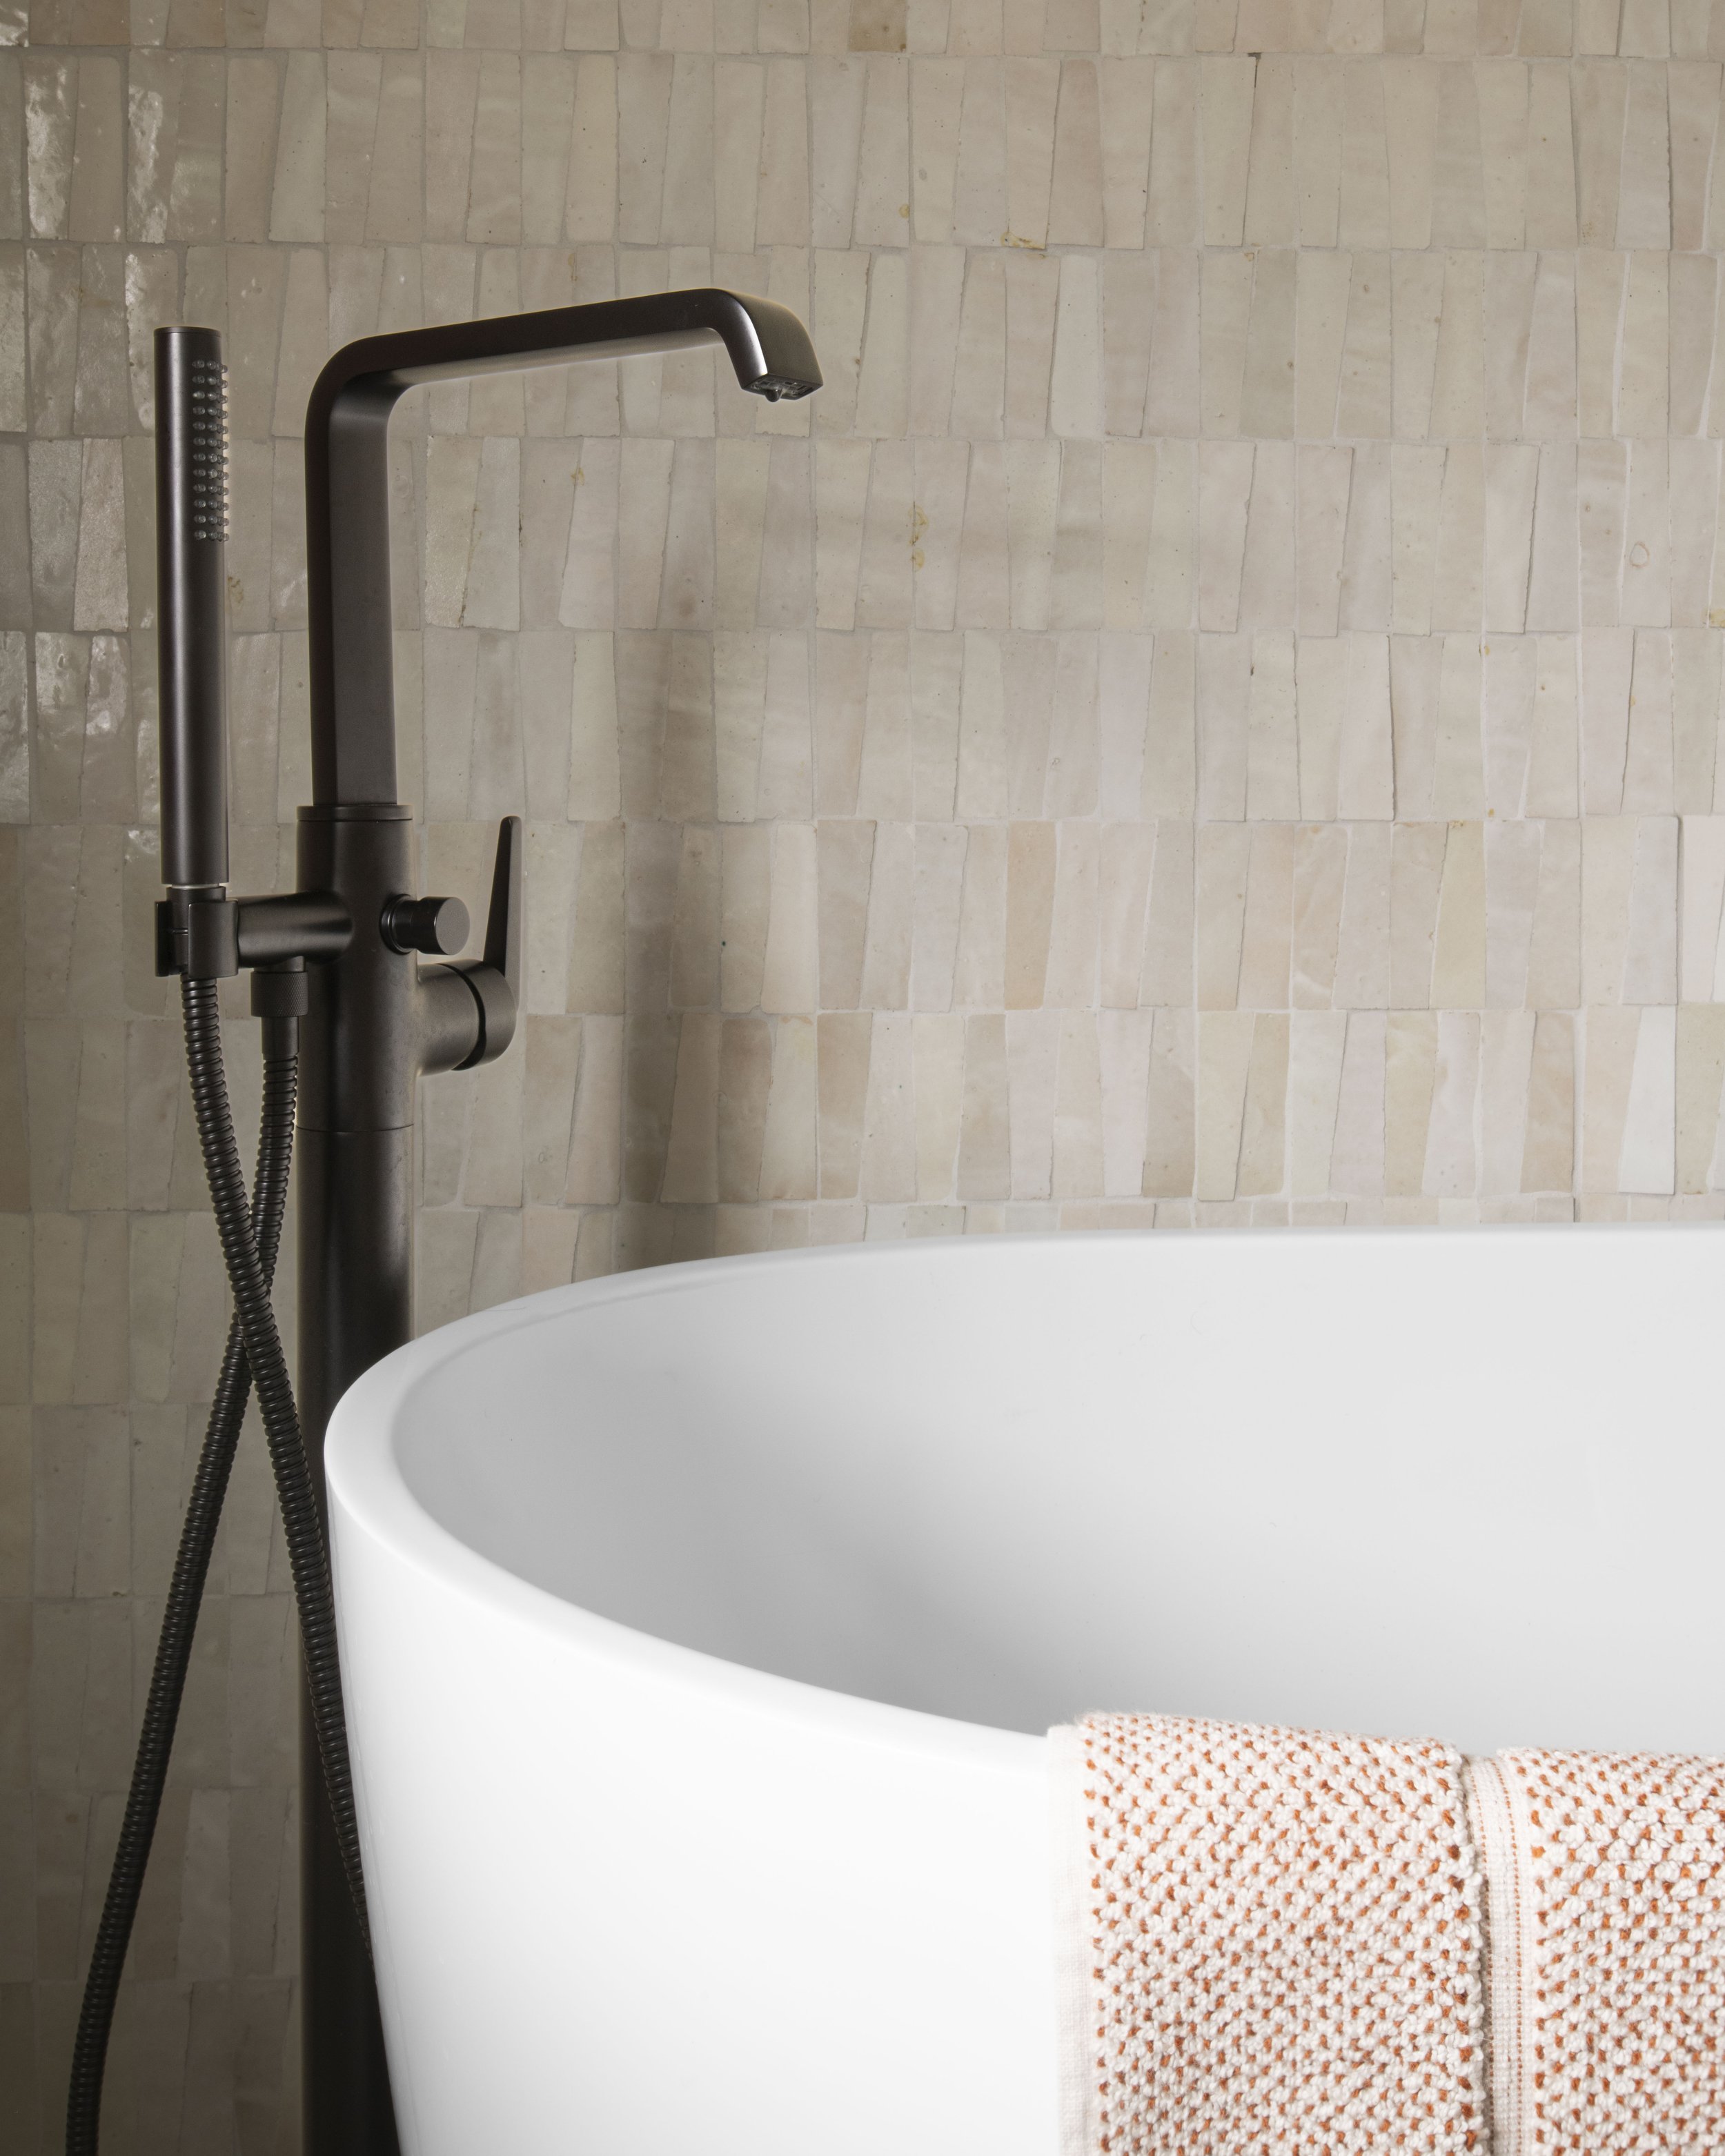
In the guest bathroom, we leaned into a softer, more restorative mood. A large freestanding soaking tub became the focal point—an intentional nod to our client’s nightly ritual—while an integrated showerhead ensures the space functions beautifully for guests as well. Handmade Moroccan zellige tile in a neutral earthy tone adds subtle movement, texture, and an organic warmth throughout the room.

As both the designers and builders on the project, alongside our sister company Cashman Development, our goal was to create a home that felt cohesive from space to space: relaxed, refined, and thoughtfully tailored to this next chapter of coastal living.

Sage Services: Interior Design, Cabinet Design, Lighting Selection, Flooring, Fixtures and Finishes

General Contracting: Cashman Development

Location: Kennebunk,ME

Completed: 2026

Photography: James Reed Photography

Furnishings including woven baskets with blankets, two beige stone side tables with wooden lids, and an off-white tiled wall with decorative pattern.
A modern laundry room with wooden and gray cabinets, a white countertop, and two front-loading washer and dryer units. A woven basket and ceramic jars are on the countertop. Ceiling light fixture is visible.
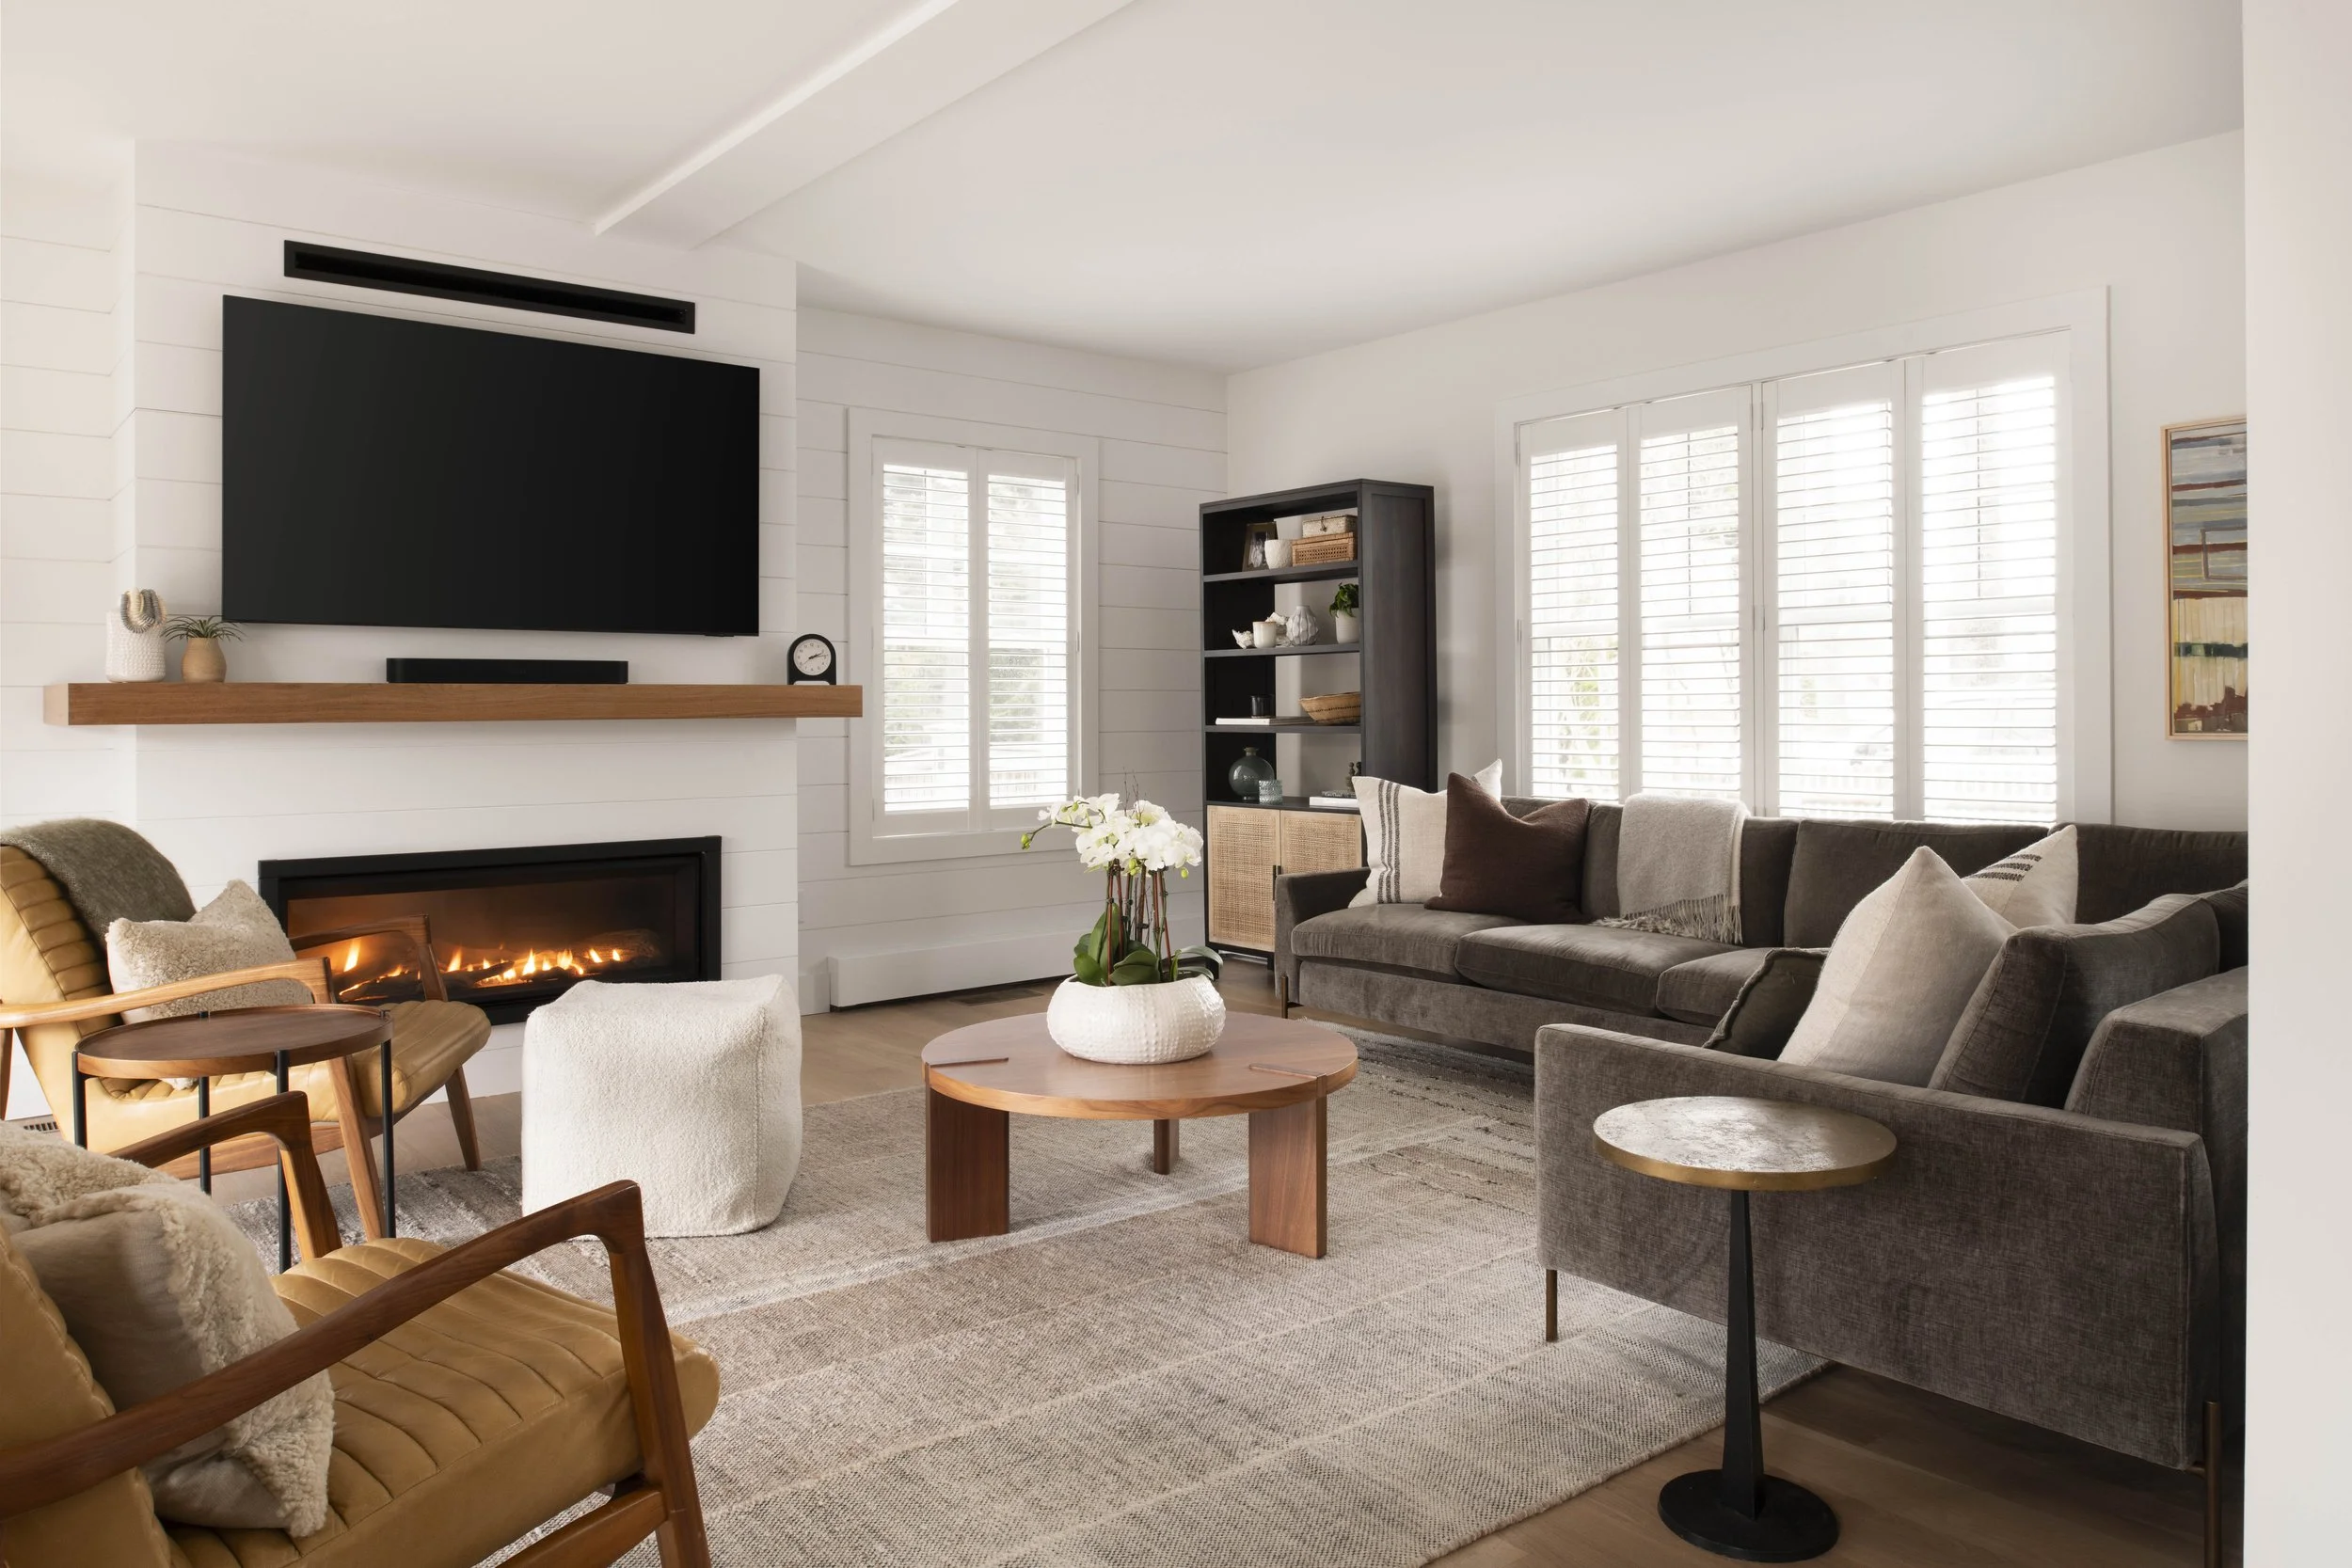
Living room with a white wall, flat screen TV, fireplace, black bookshelf, gray sofa, wooden coffee table with white flowers, and large windows with white shutters.
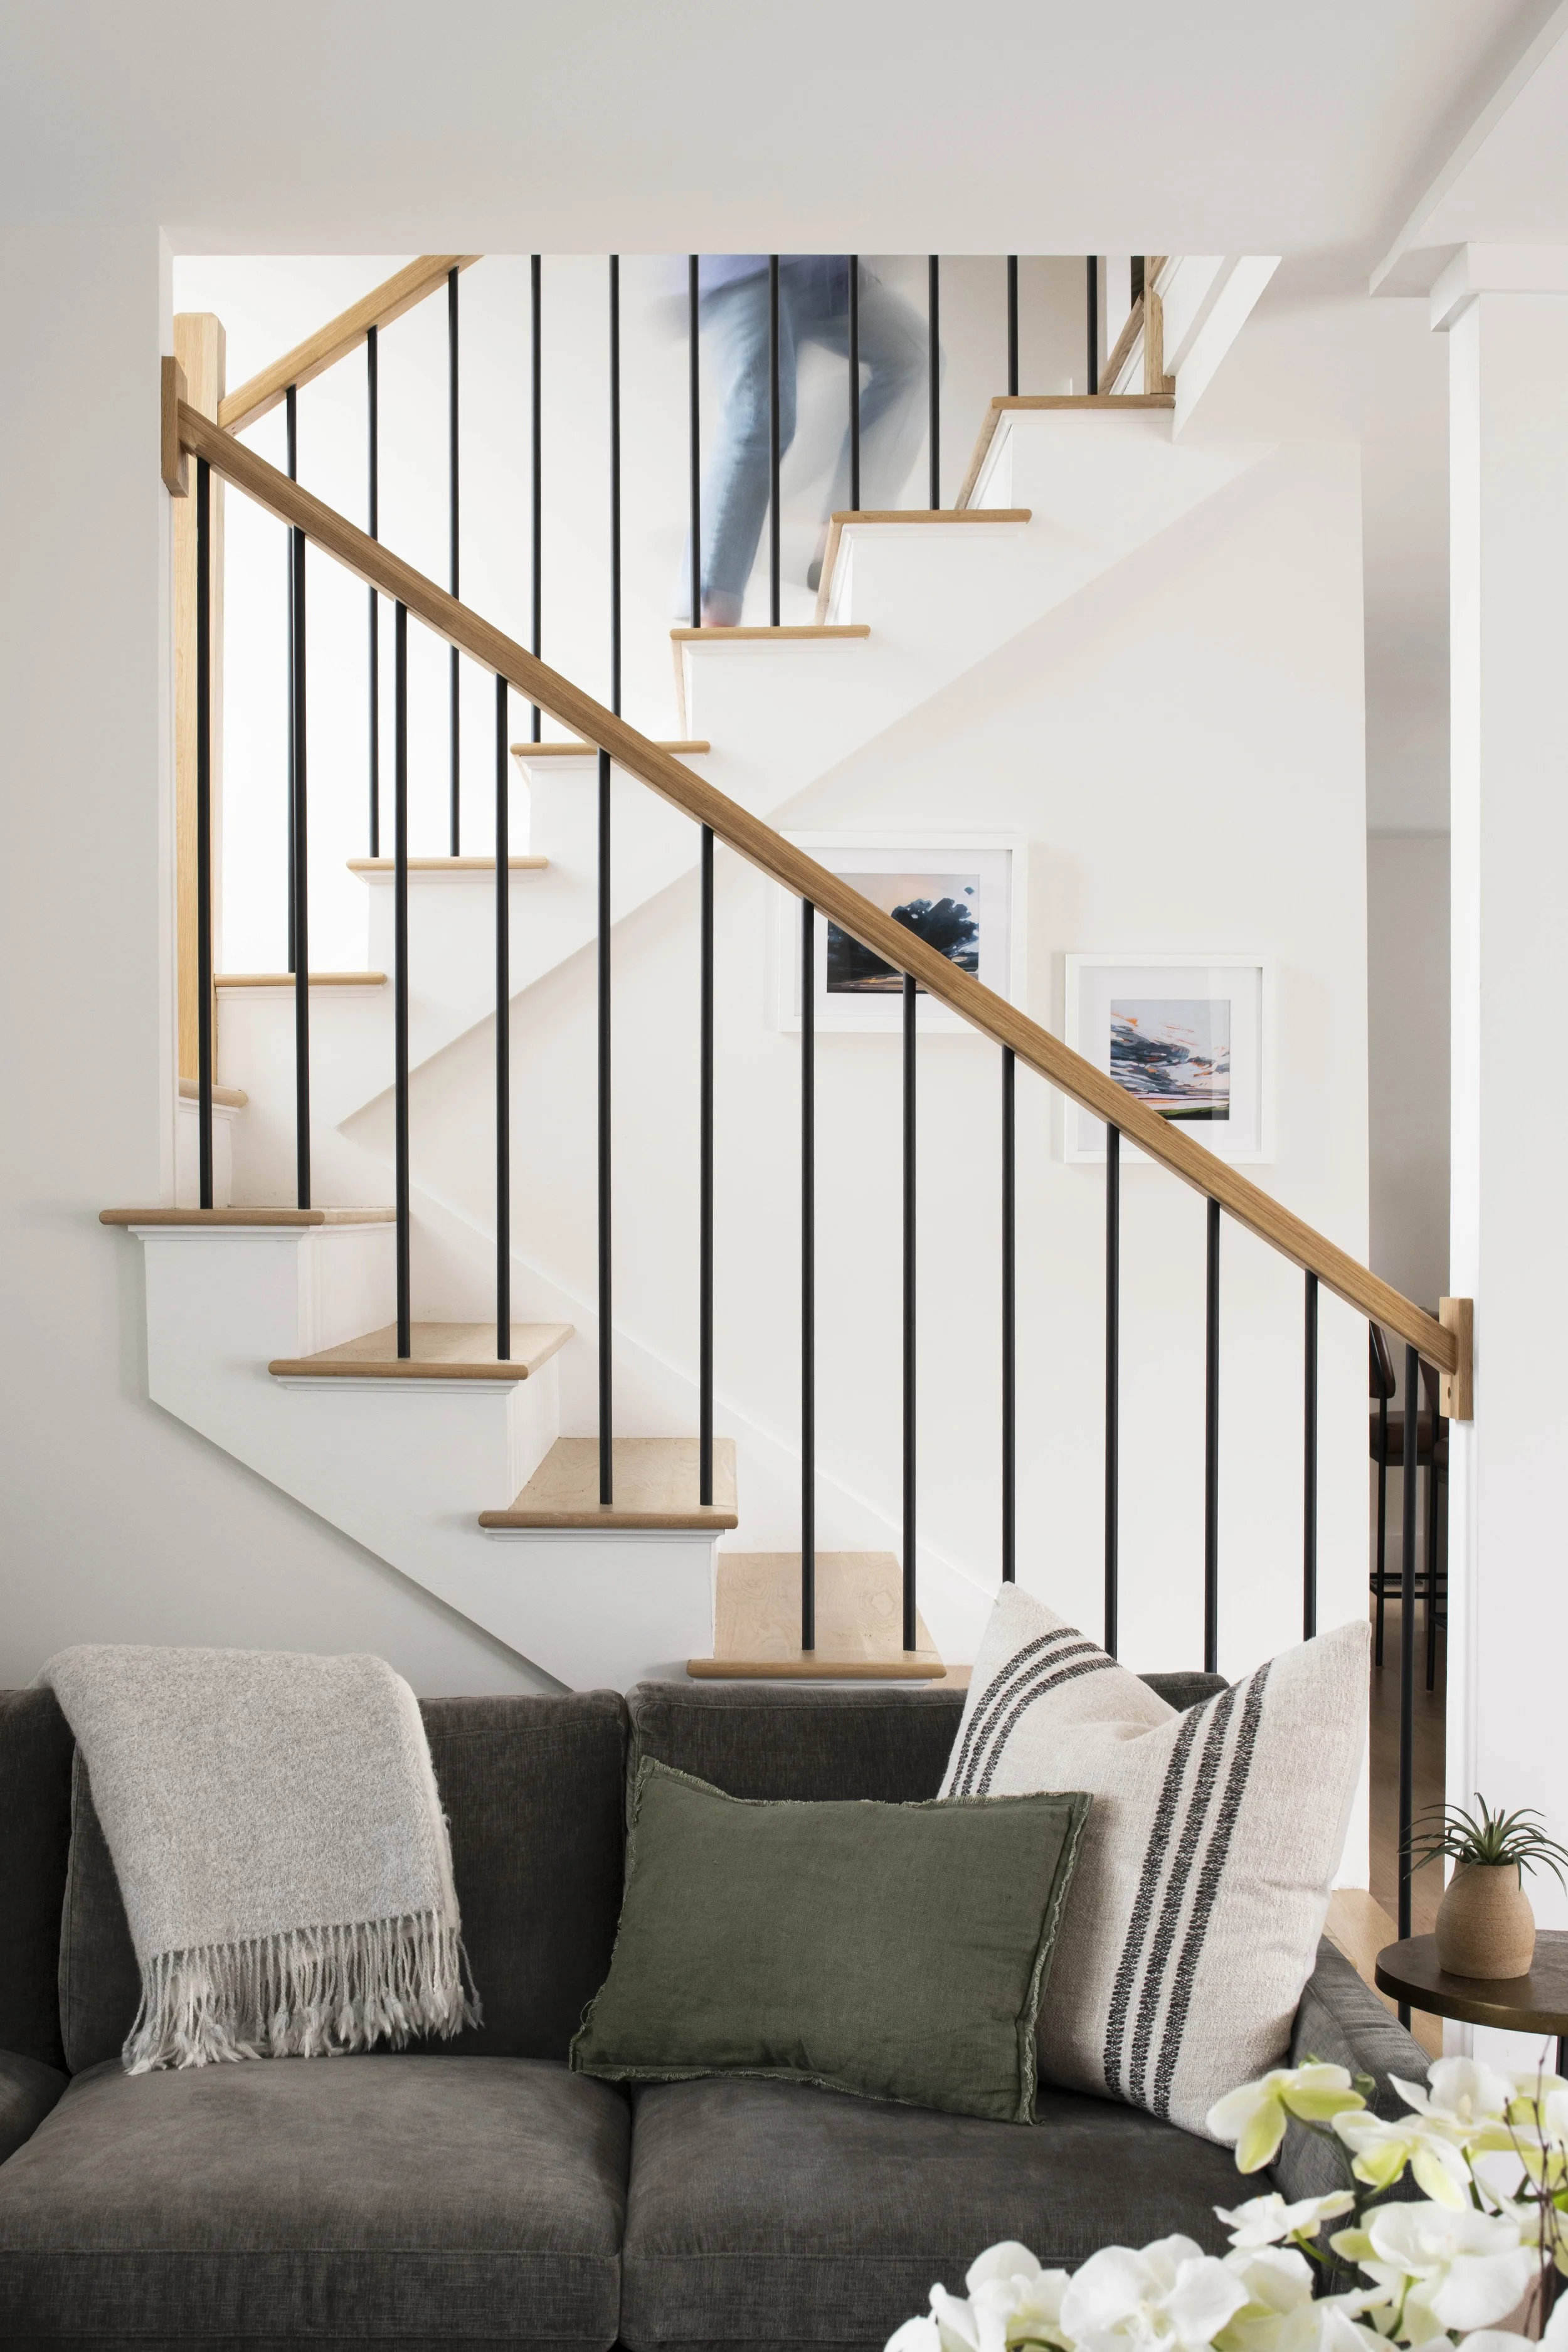
Living room with a dark gray sofa, green and striped pillows, a white throw blanket, and a wood and black metal staircase in the background. Artworks on the white wall and a small side table with a potted plant and flowers are also visible.
A modern bathtub with a towel draped over the edge, a matte black faucet, and a beige stone tile wall in the background.
Interior view of a stairwell with large windows, a modern black and glass chandelier, and a wooden handrail.
Bathroom wall with built-in shower niche containing a sponge, three small jars, and a pump dispenser bottle.
Modern kitchen with a white marble countertop, black sink faucet, and a potted plant on the counter, against a beige wallpaper with leaf pattern.
Bathroom vanity with a black cabinet, white marble countertop, black faucet, mirror, two gold and white wall sconces, a potted plant, soap, and pink towel, against wallpaper with a leaf pattern.