Creek crossing- a Scandinavian-inspired home in Maine defined by clean lines, natural materials, and a quiet connection to its surroundings

A tabby cat with white paws and a white chest lying on a towel on a leather couch.
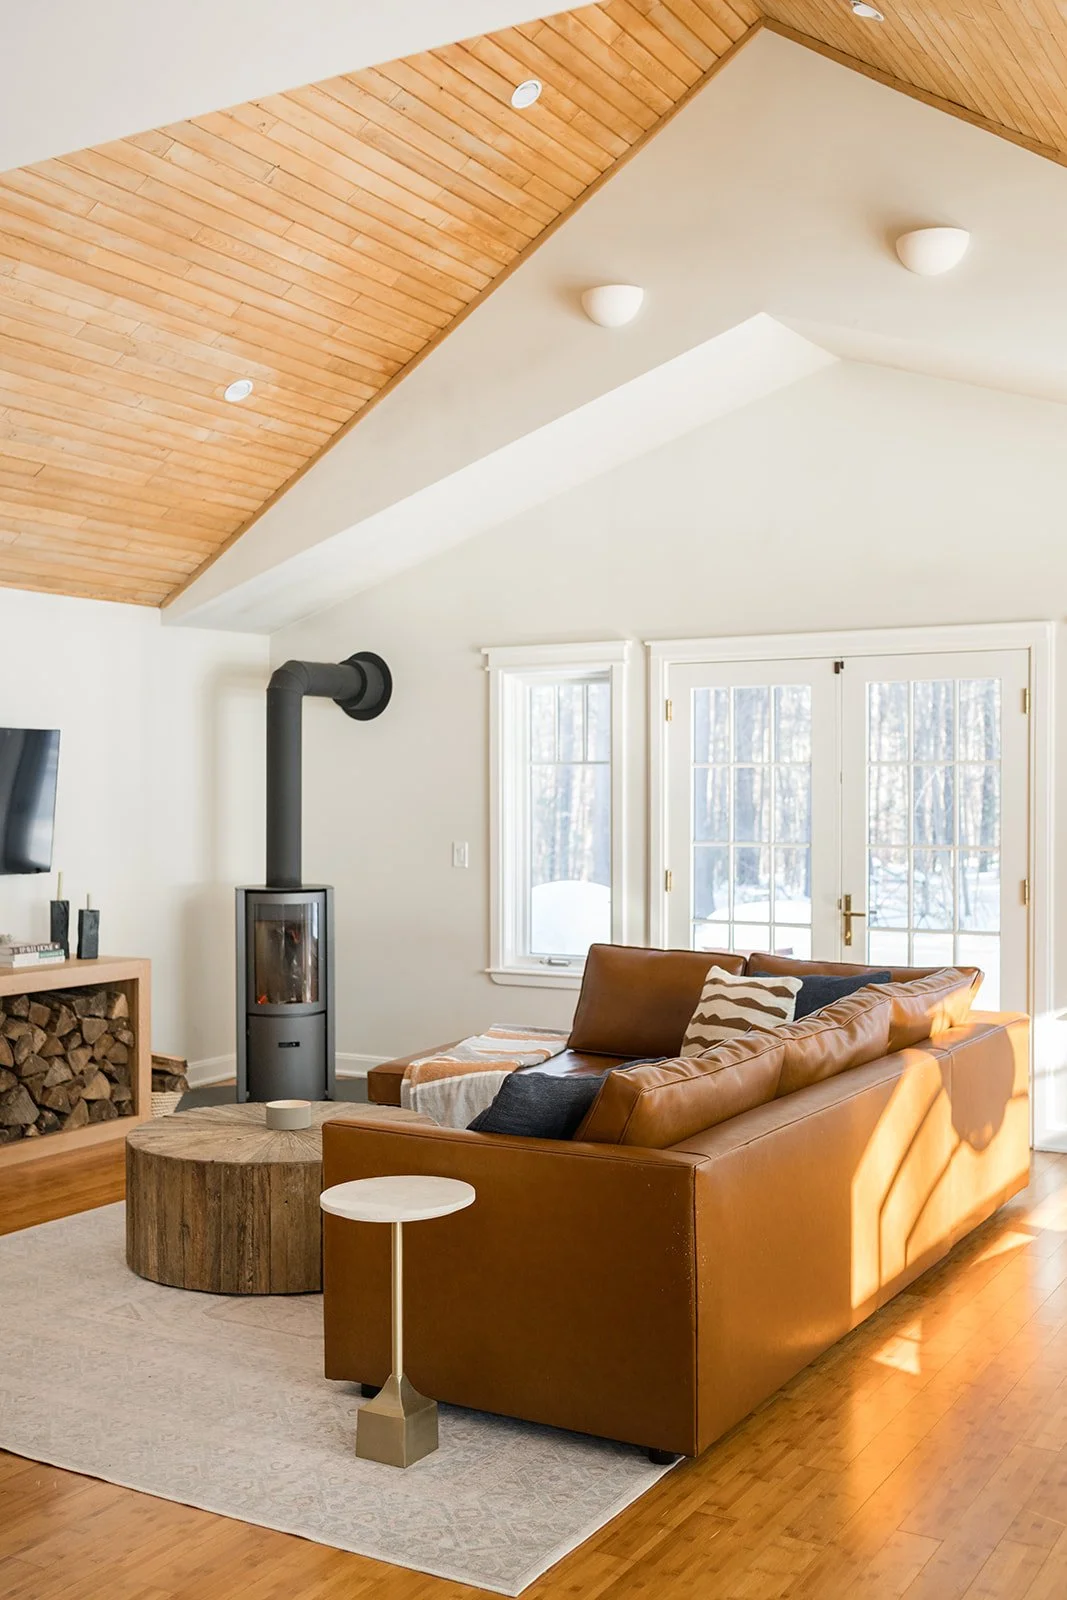
Living room with a leather sofa, wood-burning stove, large windows, and a vaulted ceiling with wood paneling.
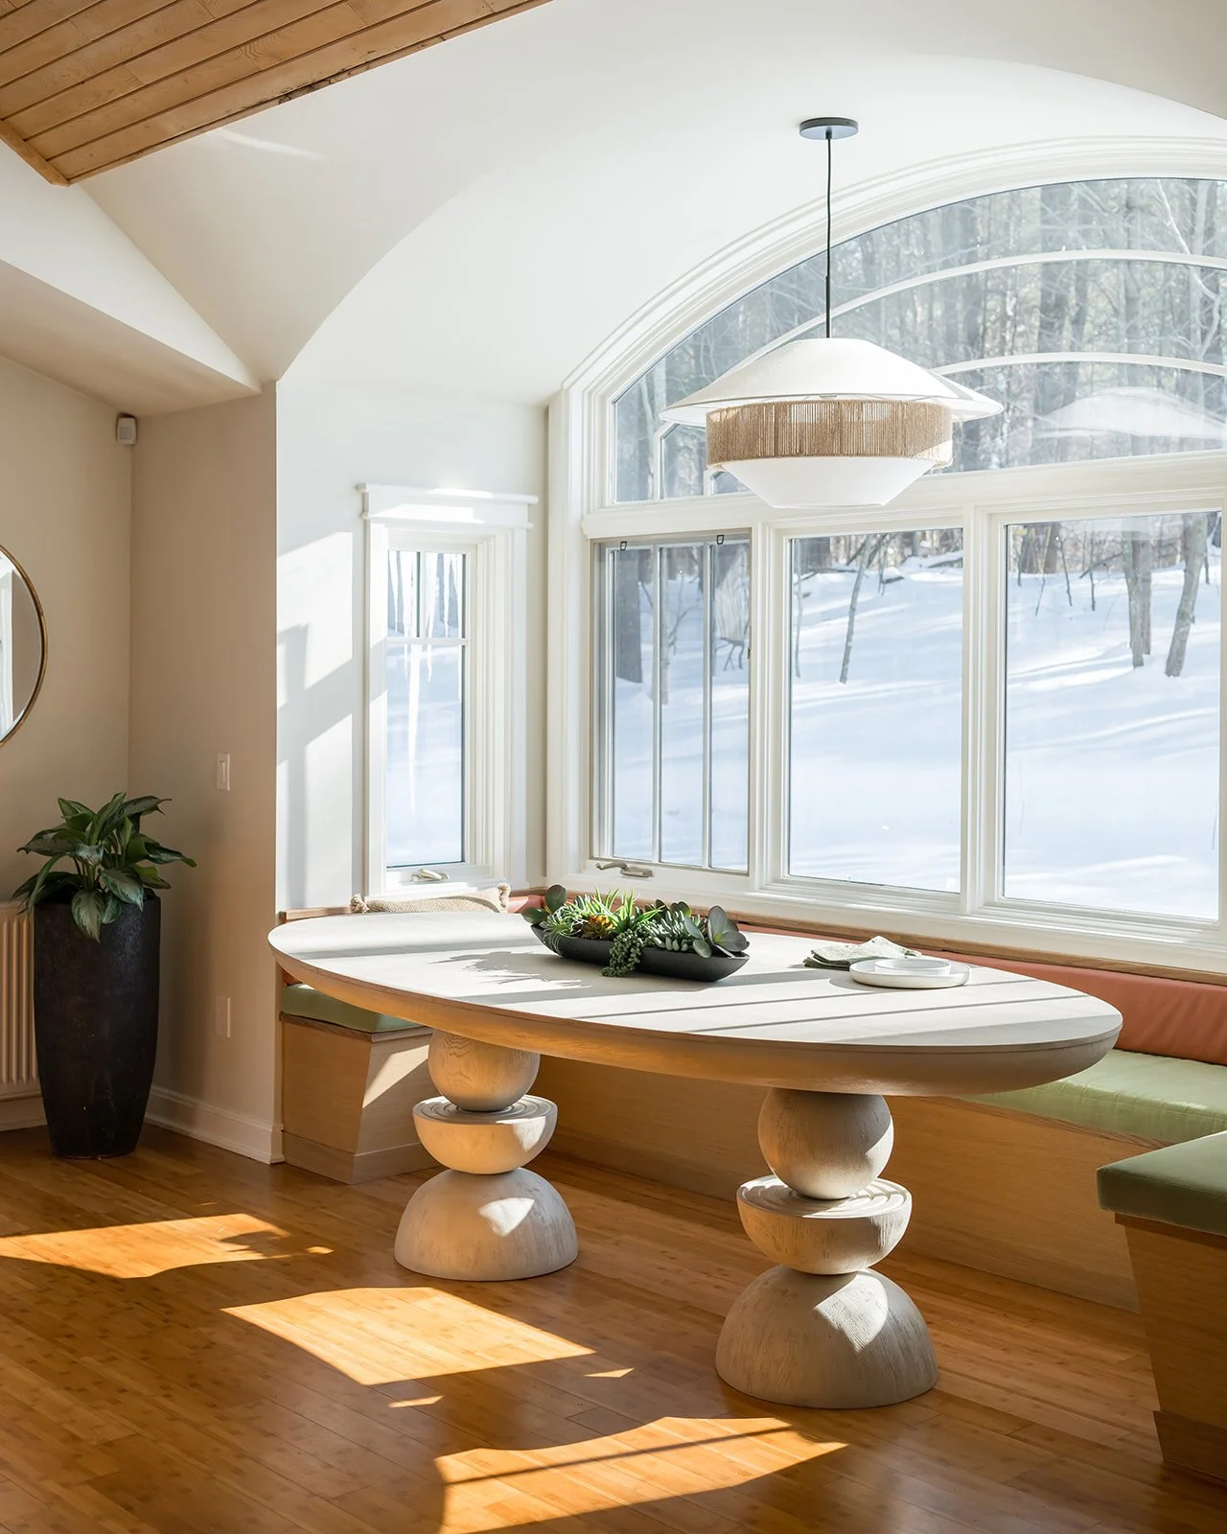
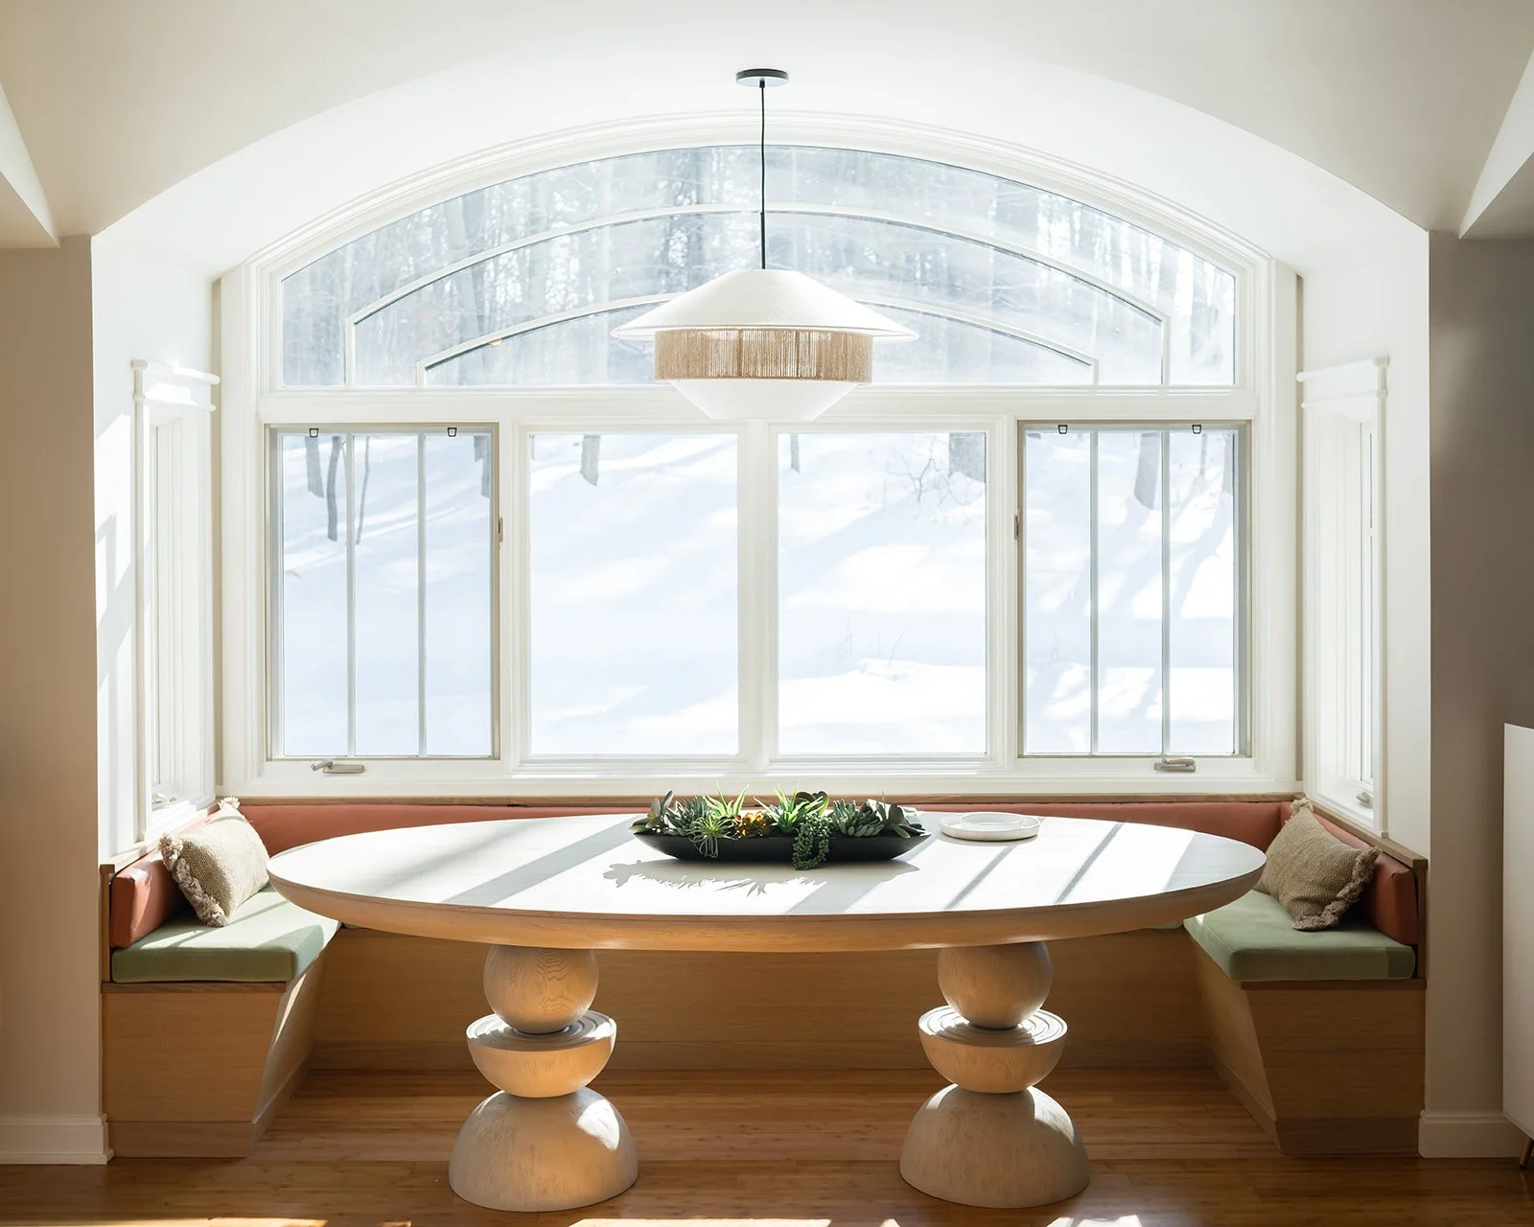
Sunlit dining area with a wooden table, built-in bench seating, and large arched windows showing snow-covered trees outside.

Sunlight streaming through a window in a bright room, with a beige pillow on a green cushioned seat near the window.

Creek Crossing Haus: A Modern Scandinavian Retreat in the Woods

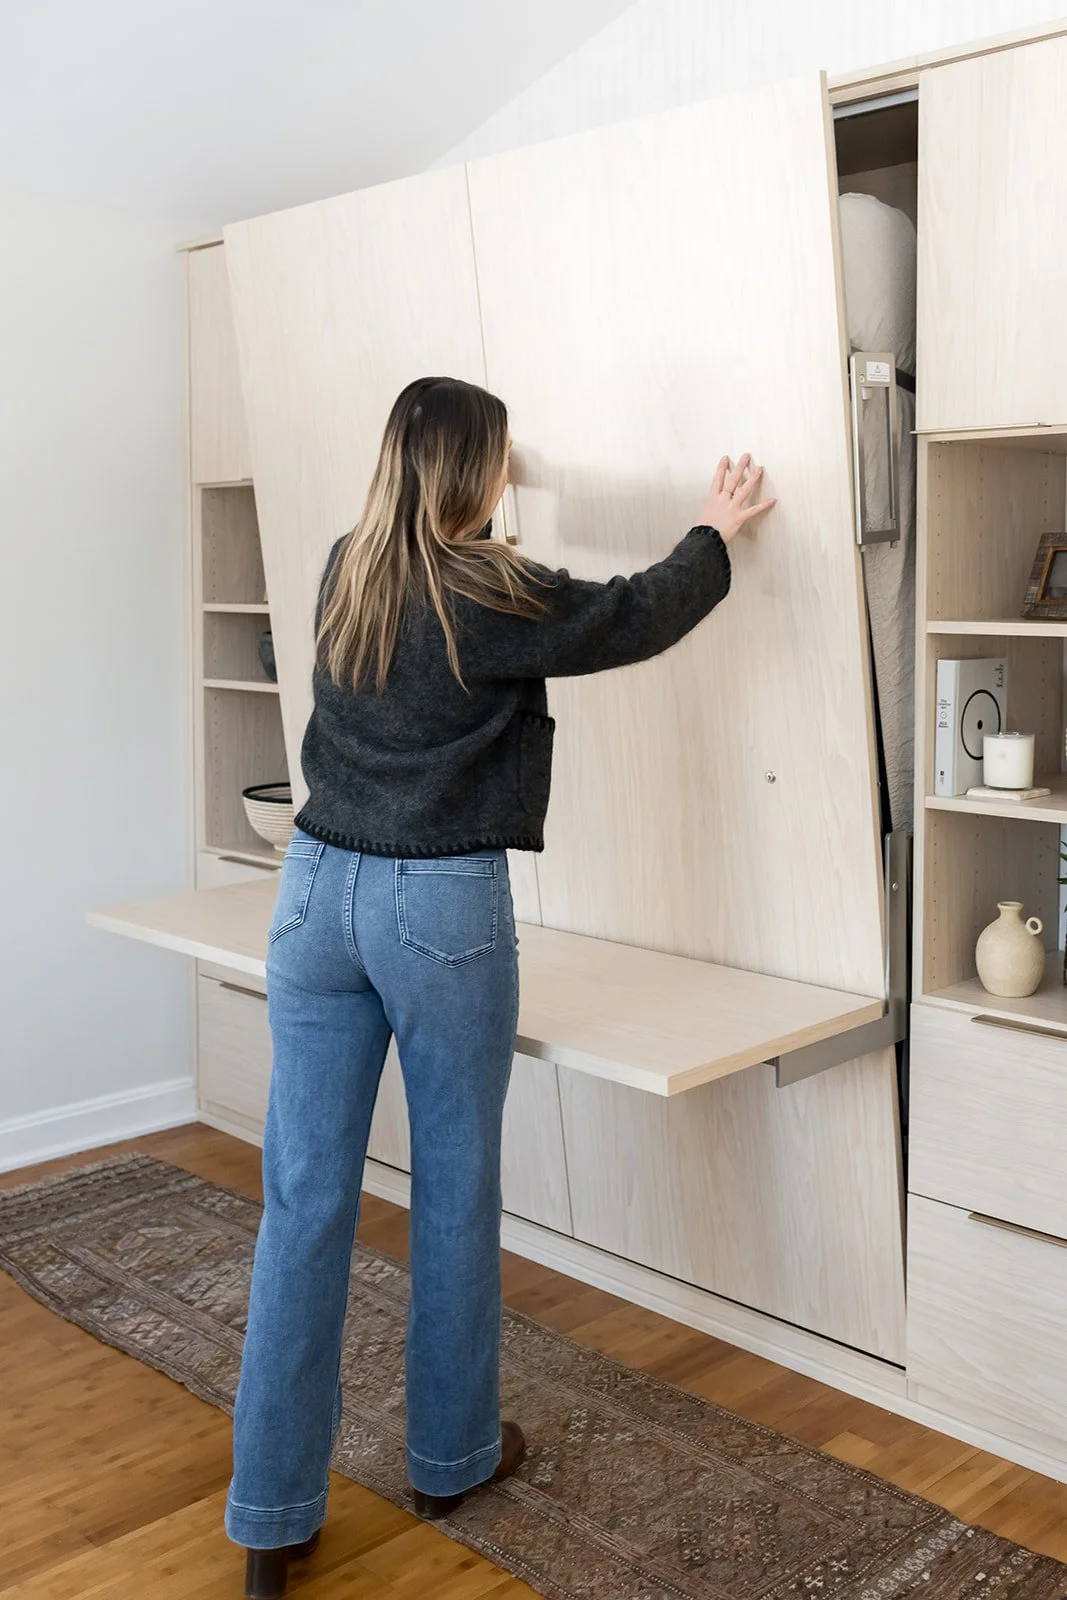

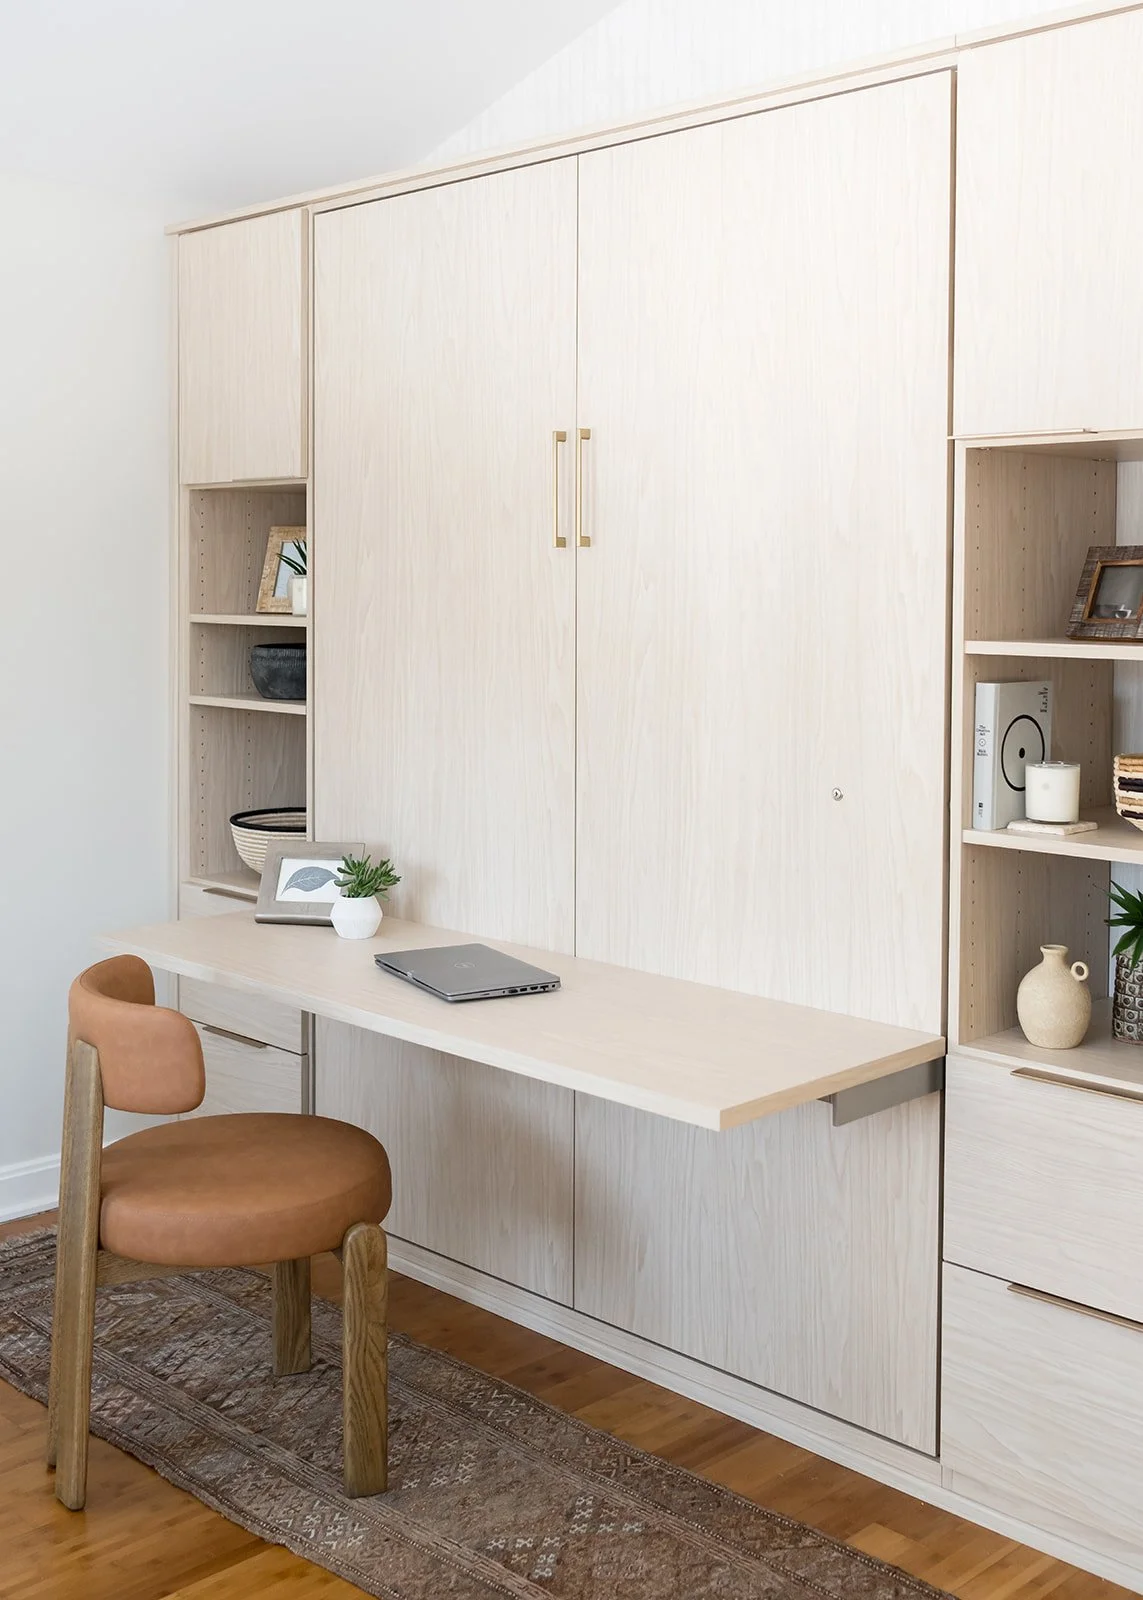
Creek Crossing began as a wooded Maine retreat with great bones but in need of thoughtful updates. To get this young family settled quickly, we approached the project in phases—starting with light-touch renovations that made an immediate impact. We refreshed the home with paint, updated the bathrooms, refinished the floors, and brought new life to a sunny alcove with a custom breakfast nook that originally drew our clients to the house. A modern Stûv wood-burning stove now anchors the living space (a favorite for both the family and their cat), while a former guest room was reimagined as a flexible office with a Murphy bed. Next up: transforming part of the garage into a hardworking mudroom, followed by a full kitchen renovation.

Sage Services: Interior Design, Lighting Selection, Flooring, Fixtures and Finishes, Custom Cabinetry

General Contracting: Cashman Development

Location: Eliot,ME

Completed: 2025

Photography: Freebird Photography
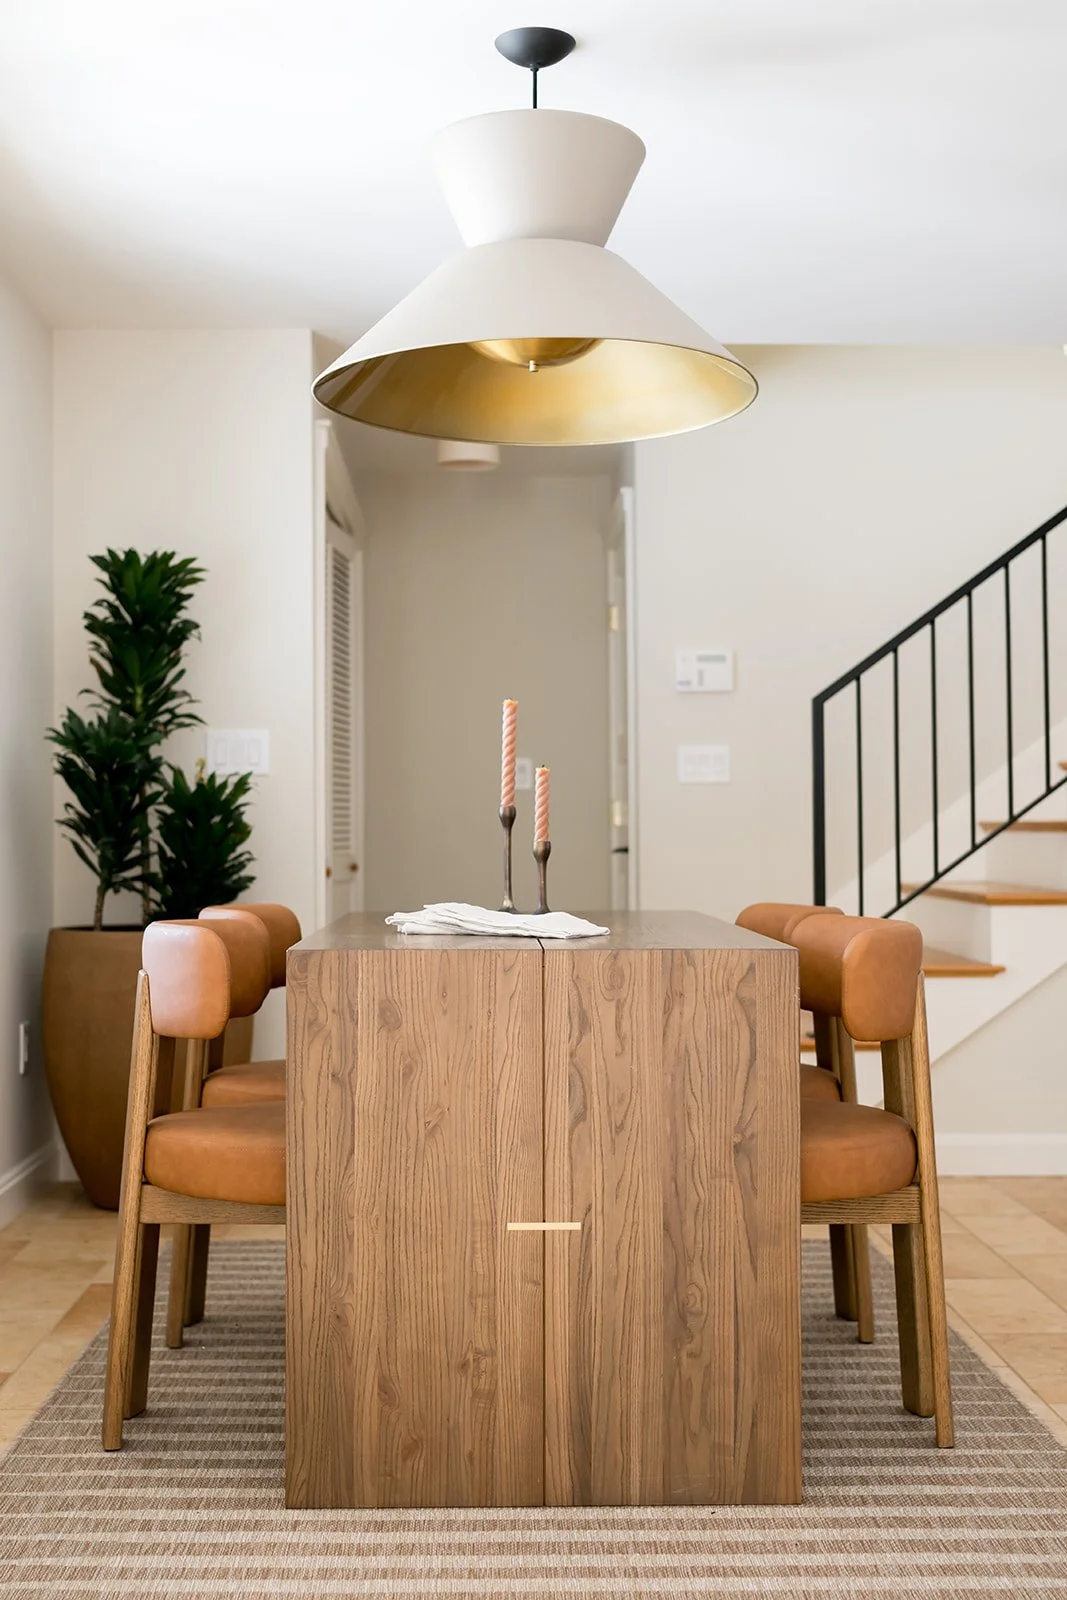
A modern dining area with a wooden table, six brown chairs, and a pendant light above. A potted plant is in the background, and the room features neutral colors and minimal decor.
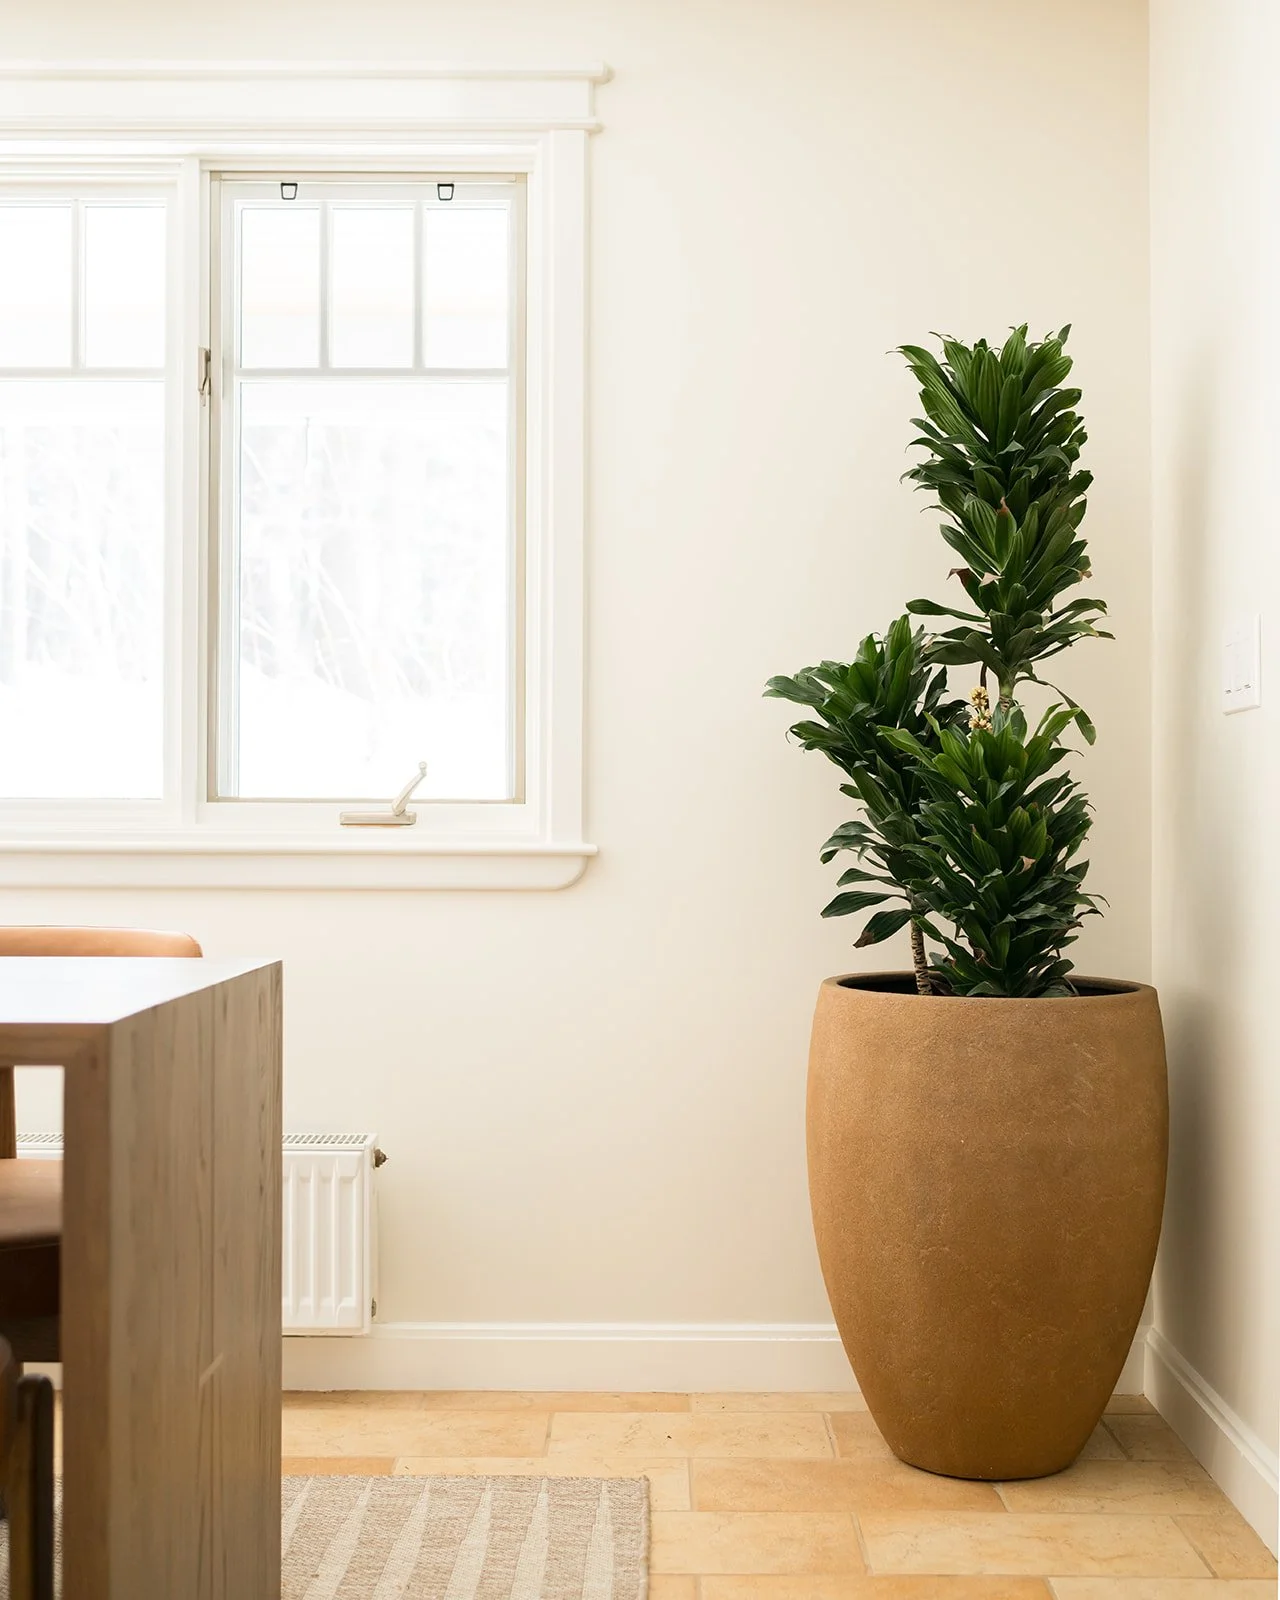
Indoor scene with a large potted green plant next to a window with white trim and a white wall.
A woman in jeans and a dark sweater opening a cabinetry wall panel in a room with wooden flooring and decor shelves.
Black showerhead with a matching handheld shower and control system mounted on a beige and white tiled shower wall.
Room with built-in light-colored wooden cabinets and open shelving units, a desk with a closed laptop and a small plant in a white pot, a tan upholstered chair, and a patterned rug on hardwood floor.
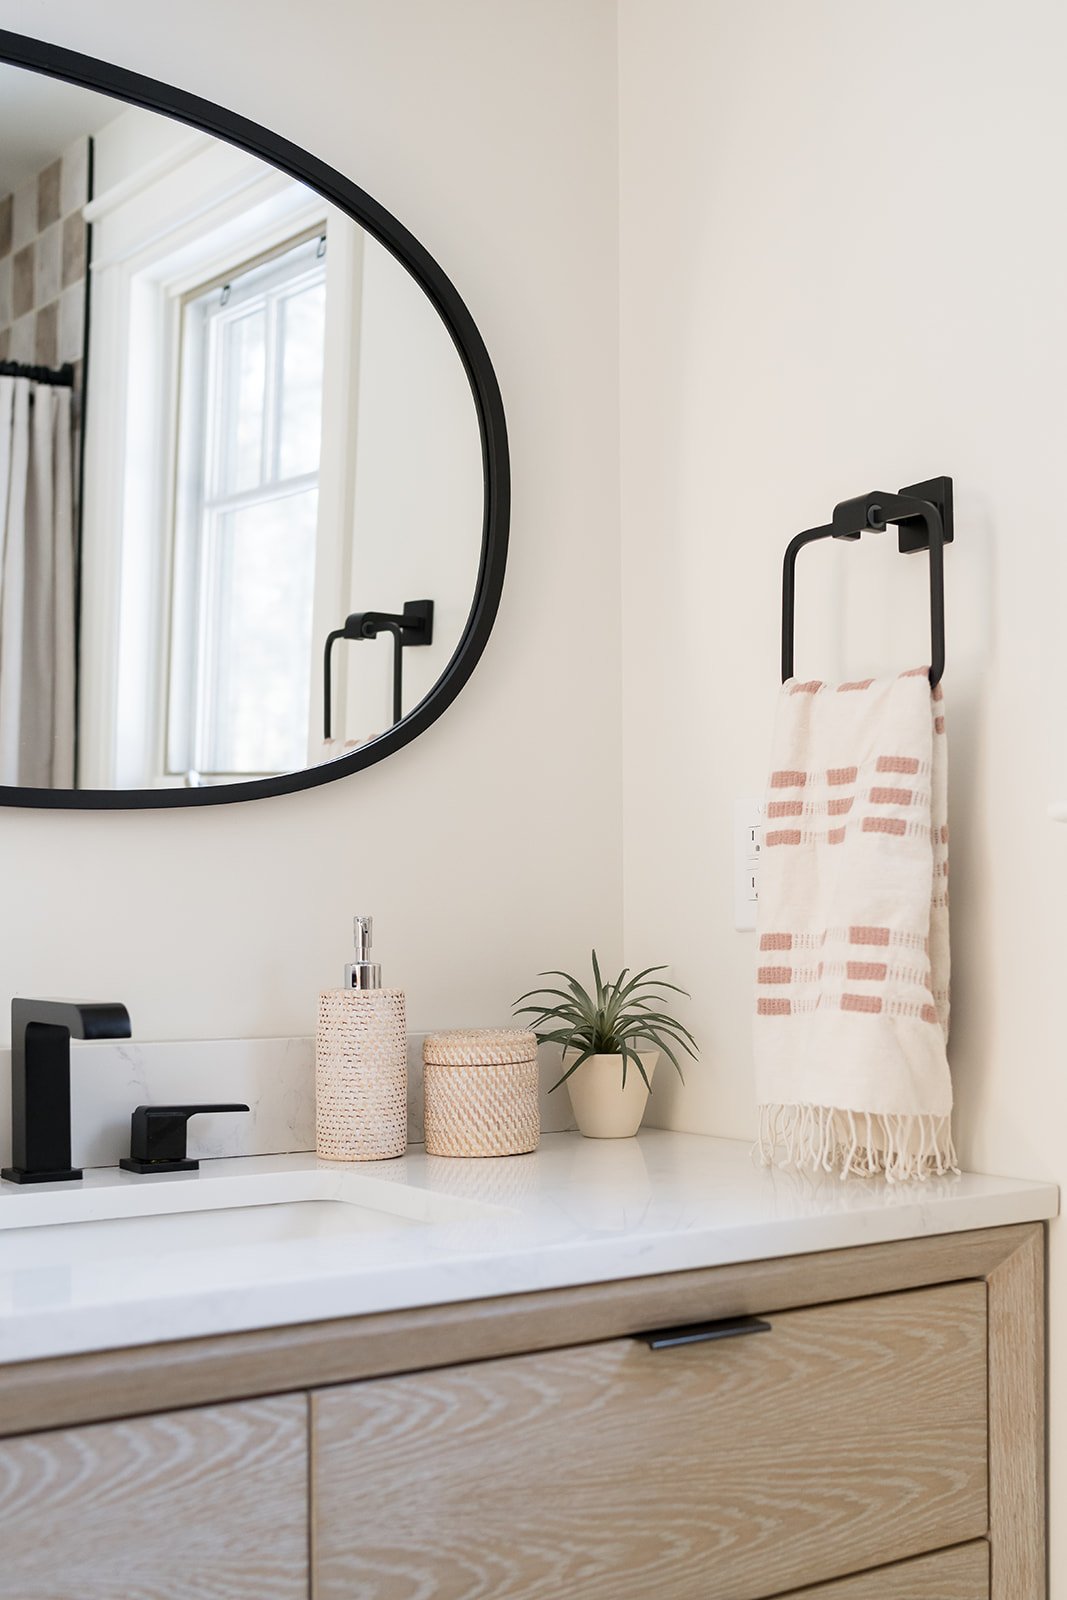
Bathroom vanity with black faucet, soap dispenser, decorative container, potted plant, and a hanging towel reflected in a round mirror
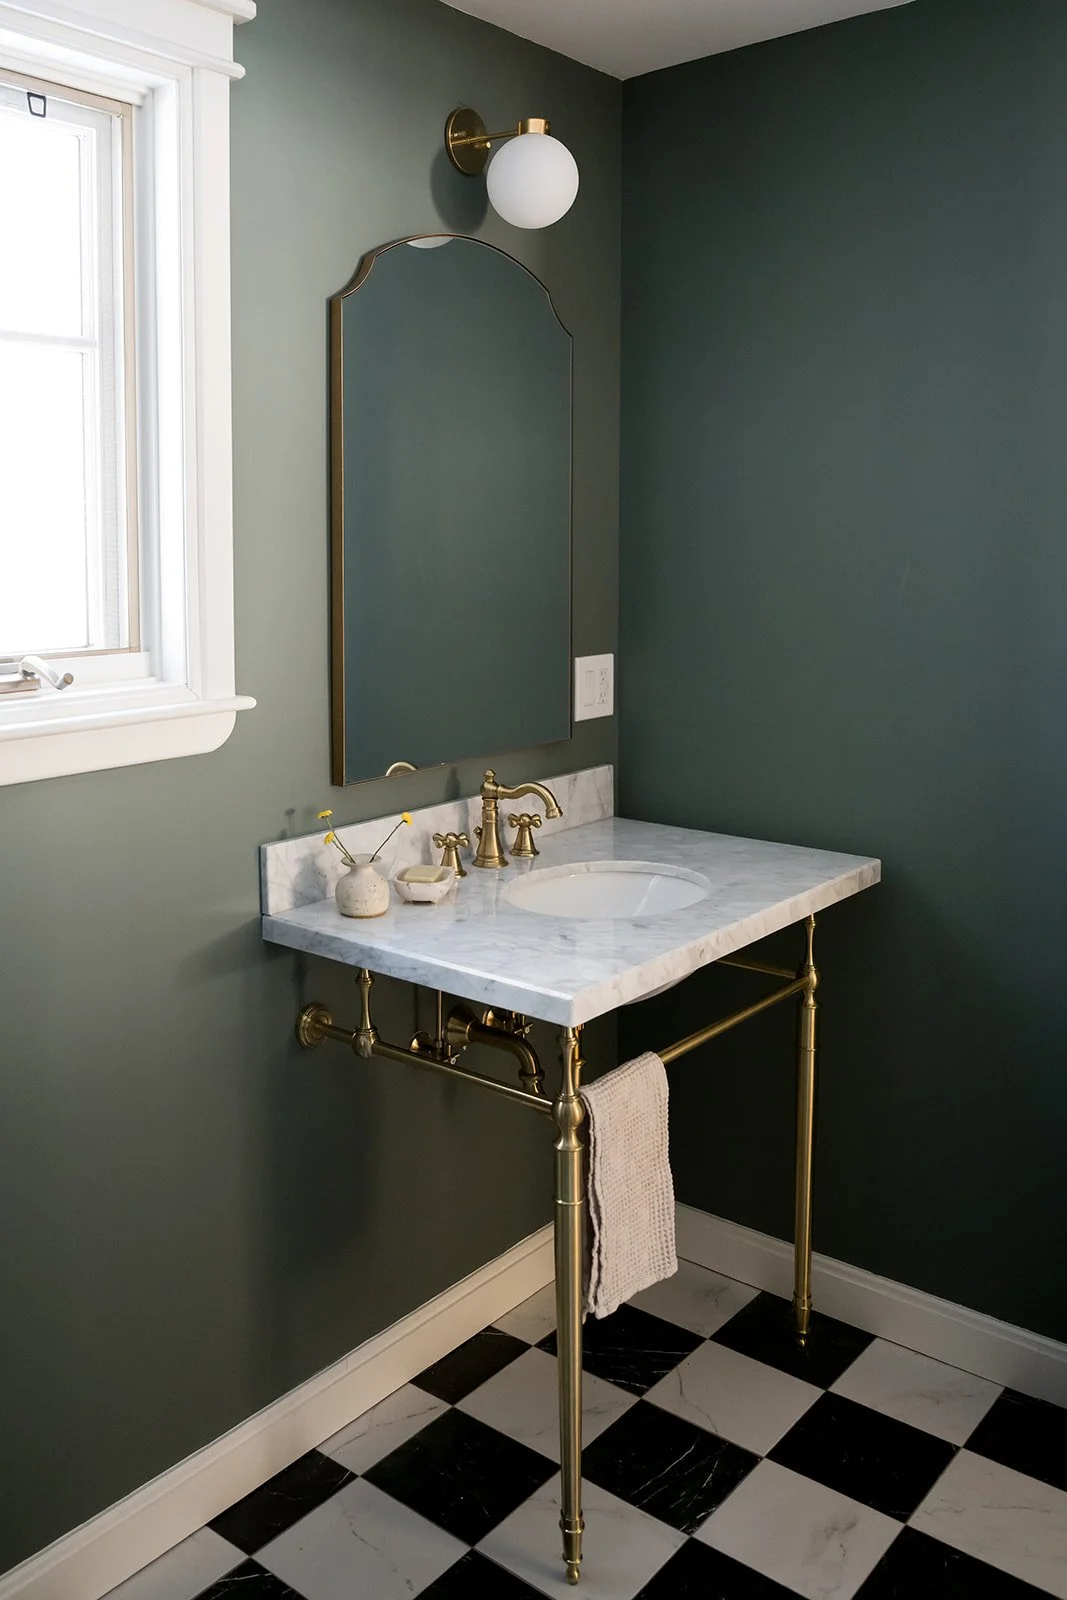
A small bathroom vanity with a marble countertop, brass fixtures, a mirror, and a black and white checkered floor.
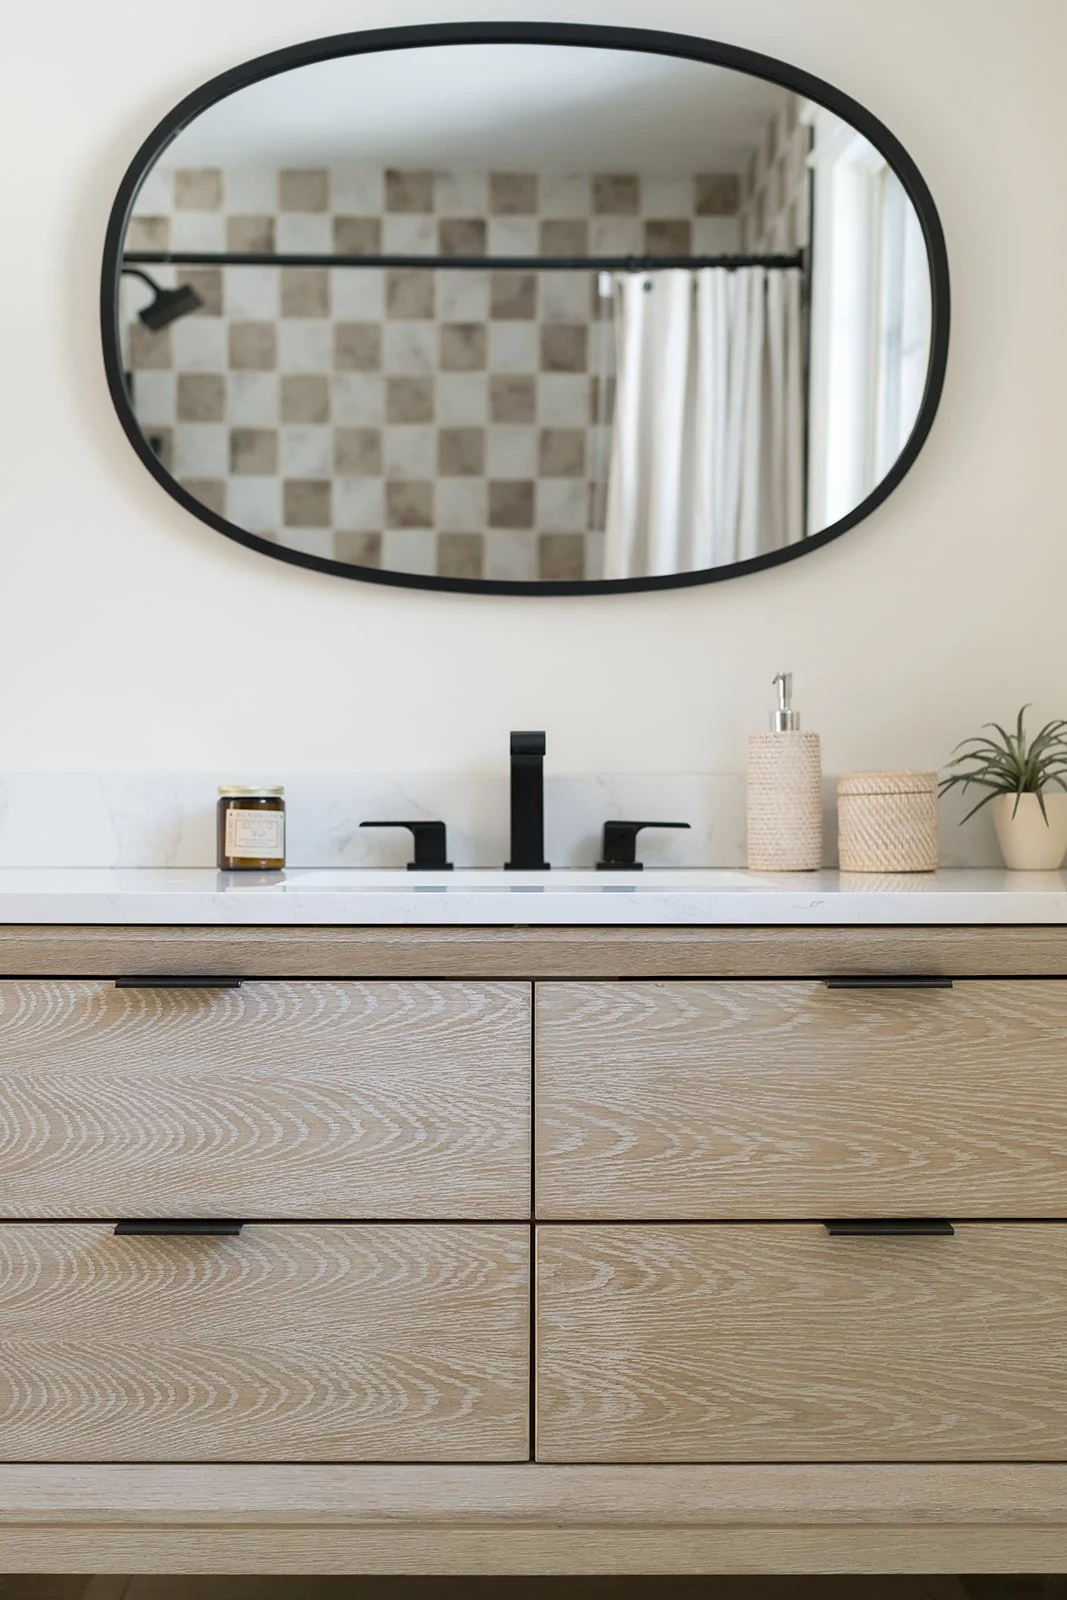
Modern bathroom vanity with light wood cabinets, white marble countertop, black faucet, and oval mirror reflection showing shower with checkered tile wall and shower curtain.
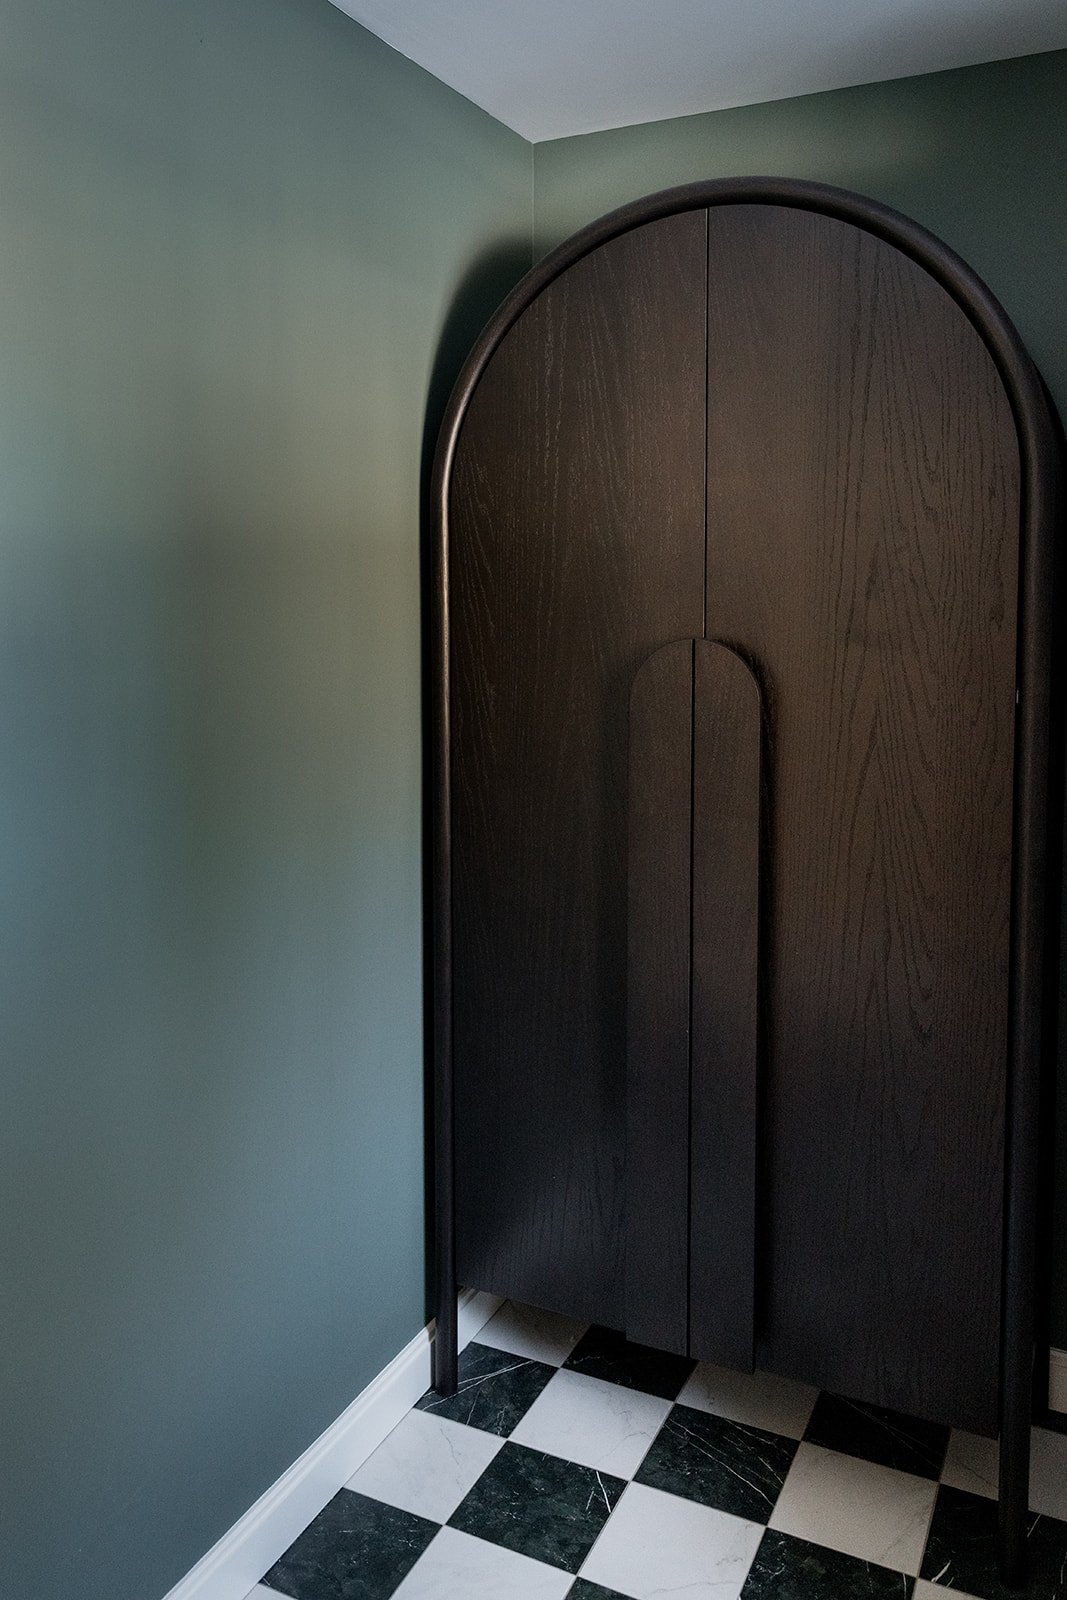
Dark wooden wardrobe with arched top, positioned in the corner of a room with green walls and black and white checkered floor.