Two Bathrooms, two personalities
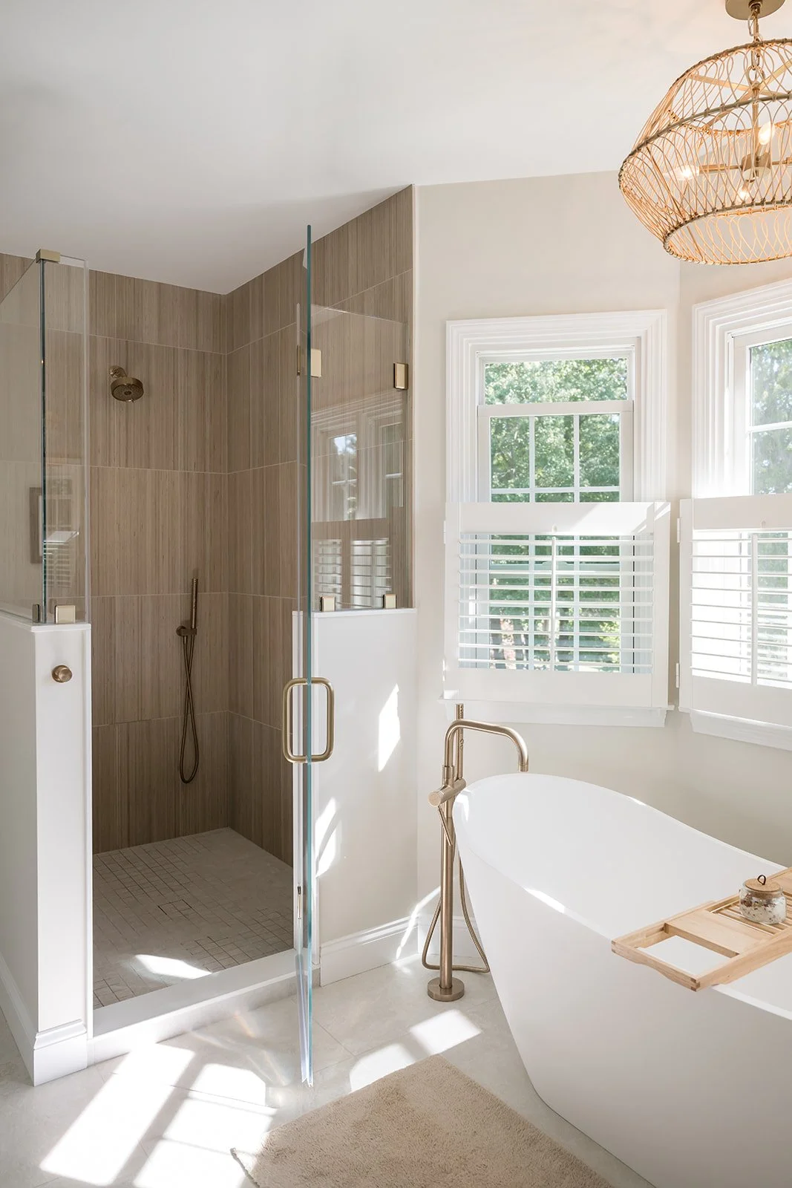
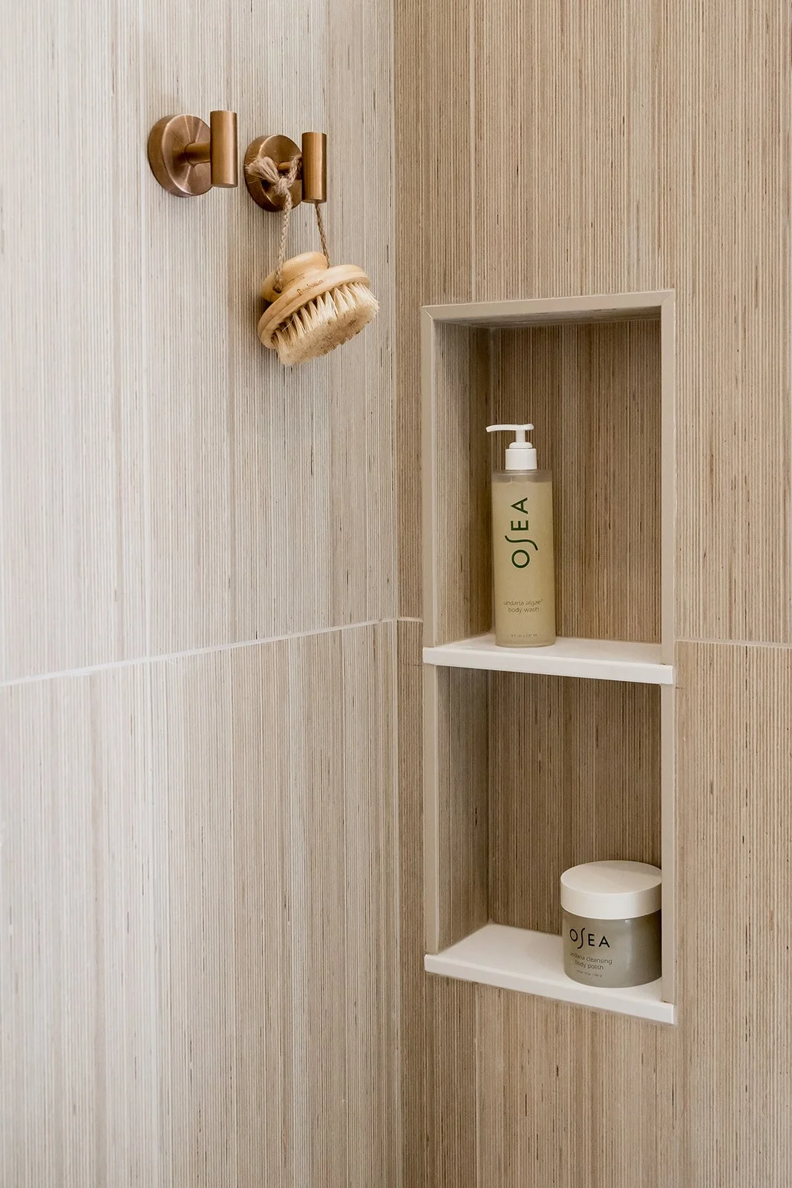
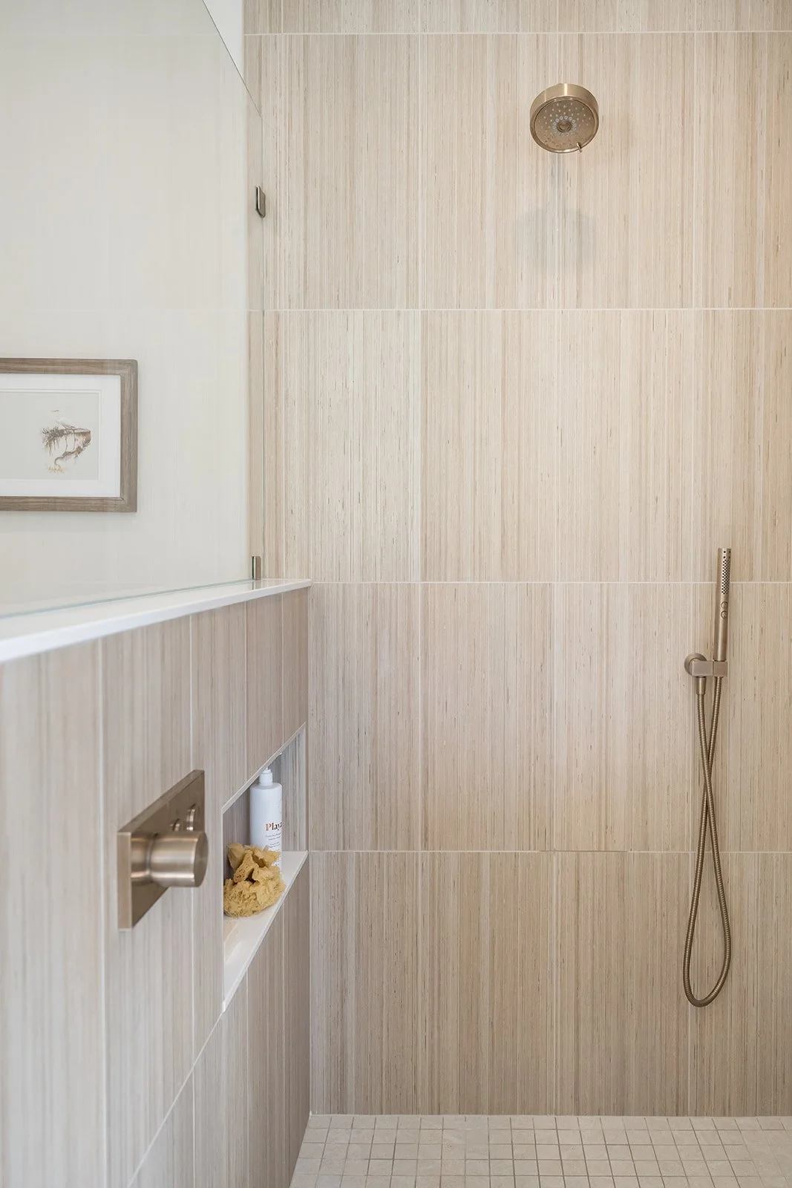
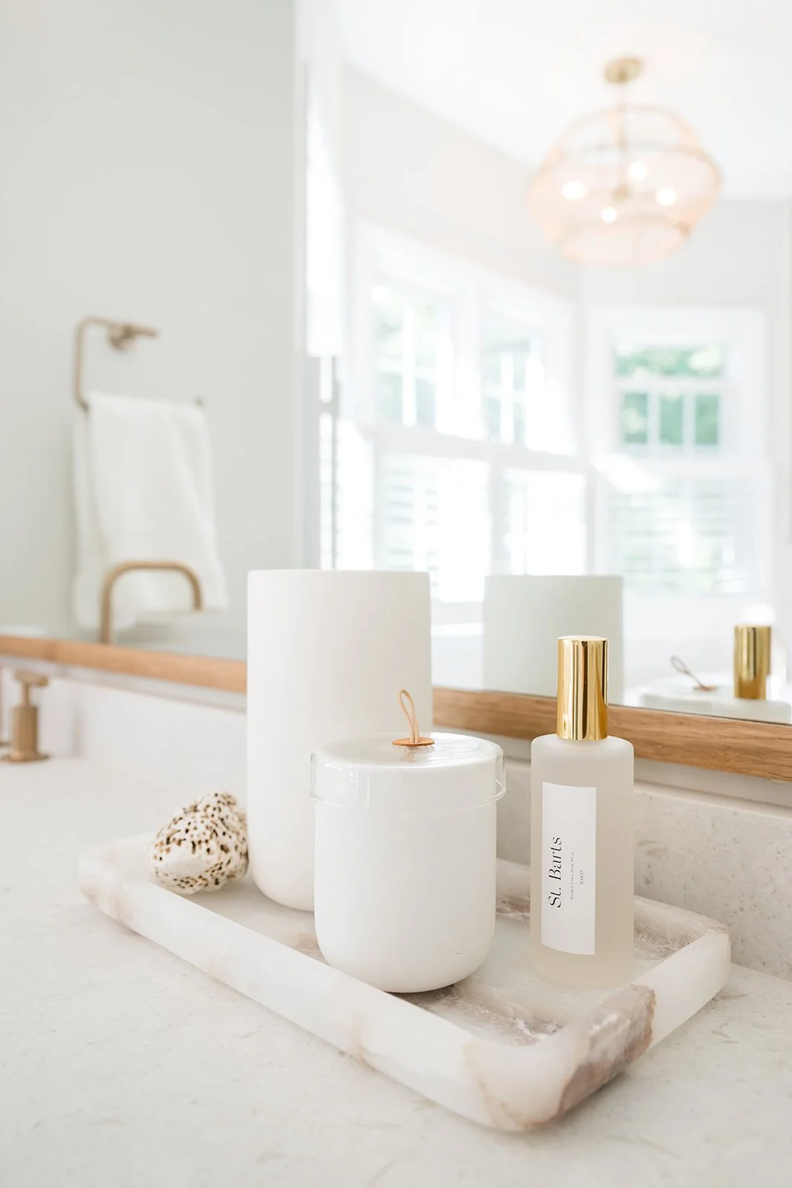
For this design-build project in Georgetown,MA we worked in the primary bathroom and their teenage son’s bathroom.
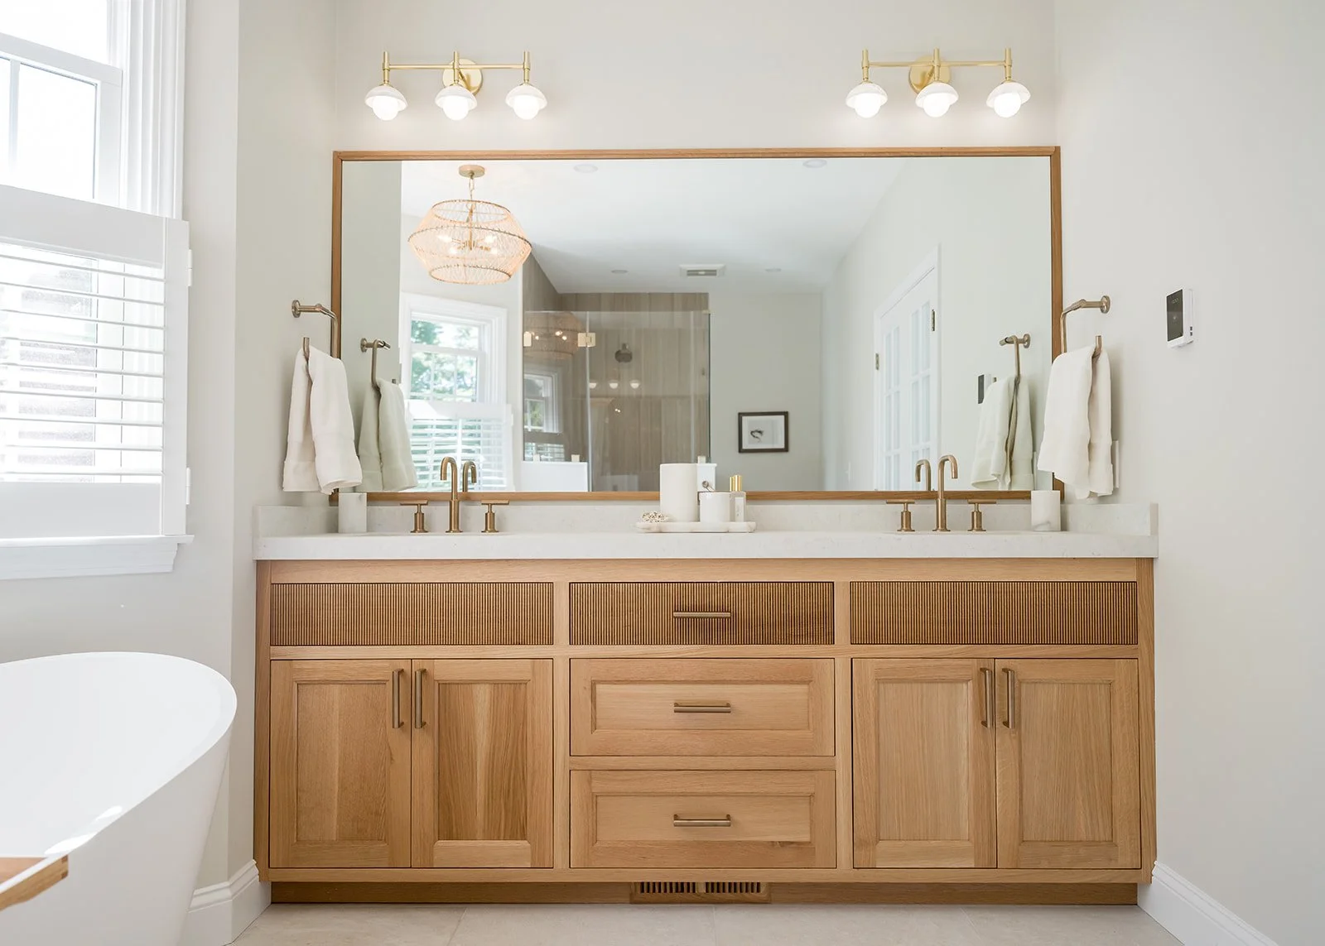
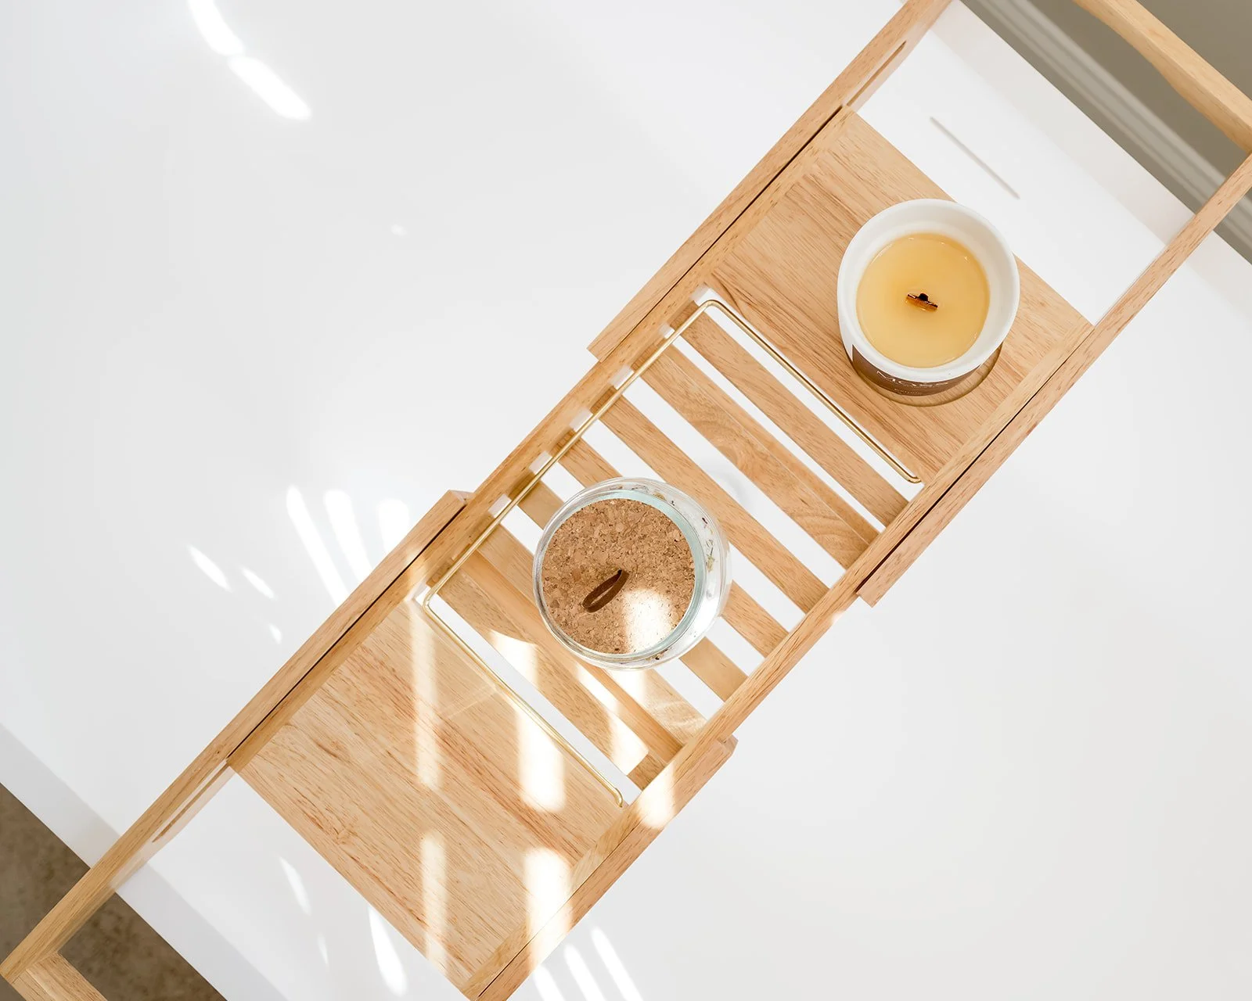
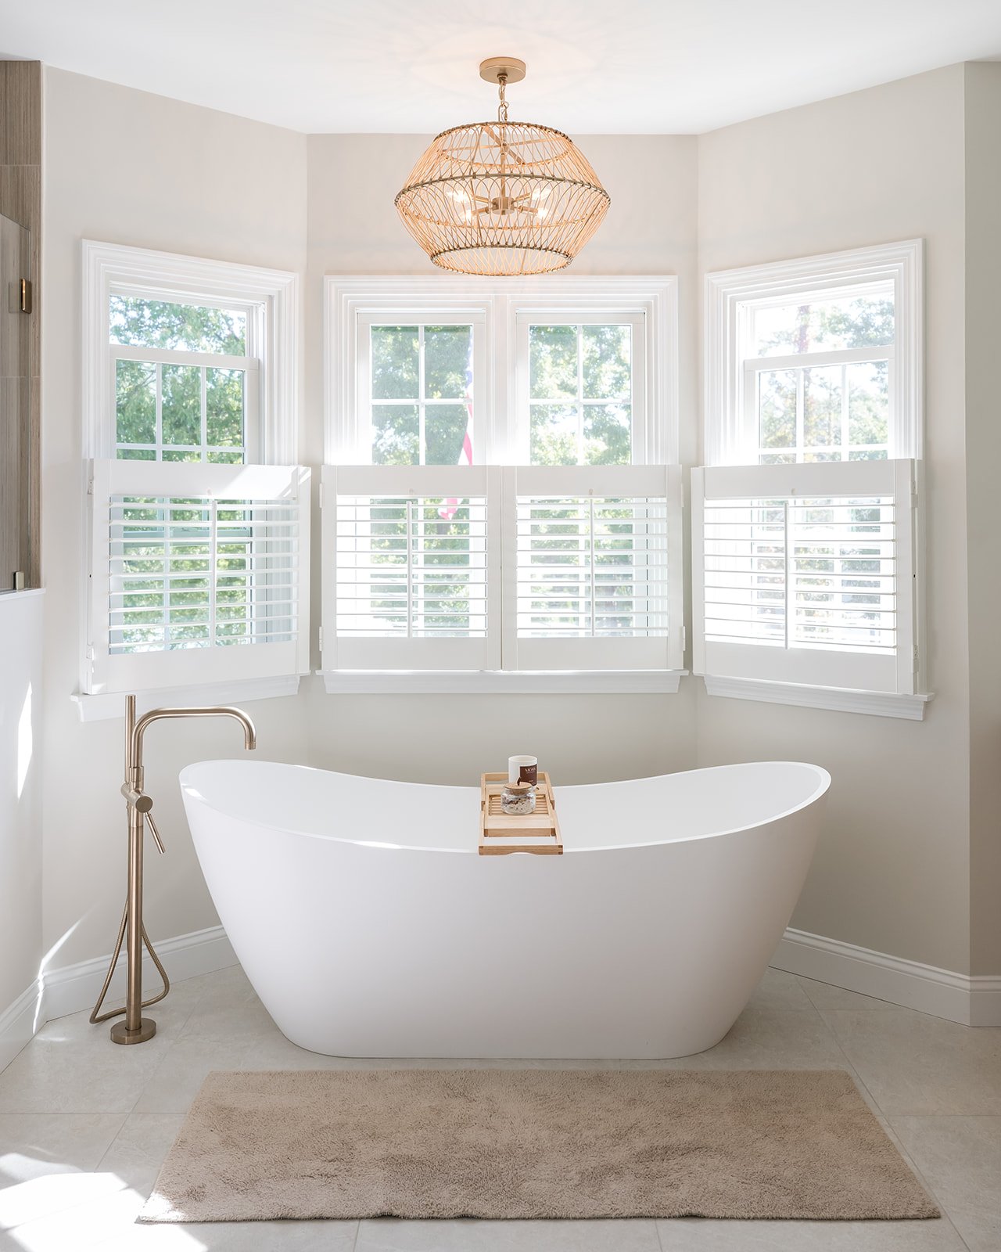
The primary bathroom is built around a large soaker tub, made for a client who takes a bath every evening. Bay windows fill the room with natural light, a custom-made reeded vanity adds warmth and craftsmanship, and a spacious walk-in shower with textured wall tile gives the room depth without visual clutter. The result is a calm, spa-like primary bath that feels like a deep breath at the end of the day.
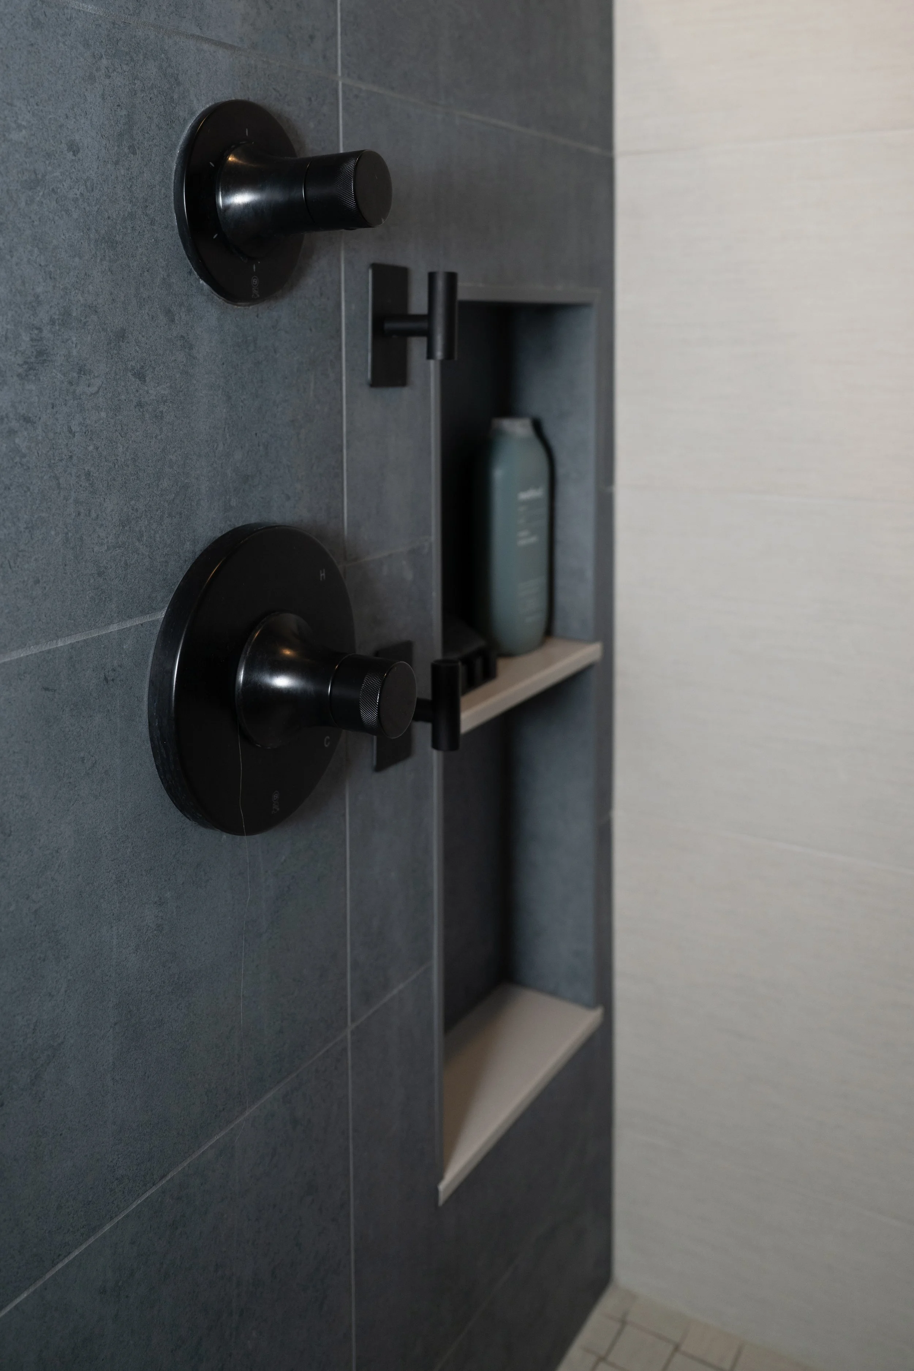
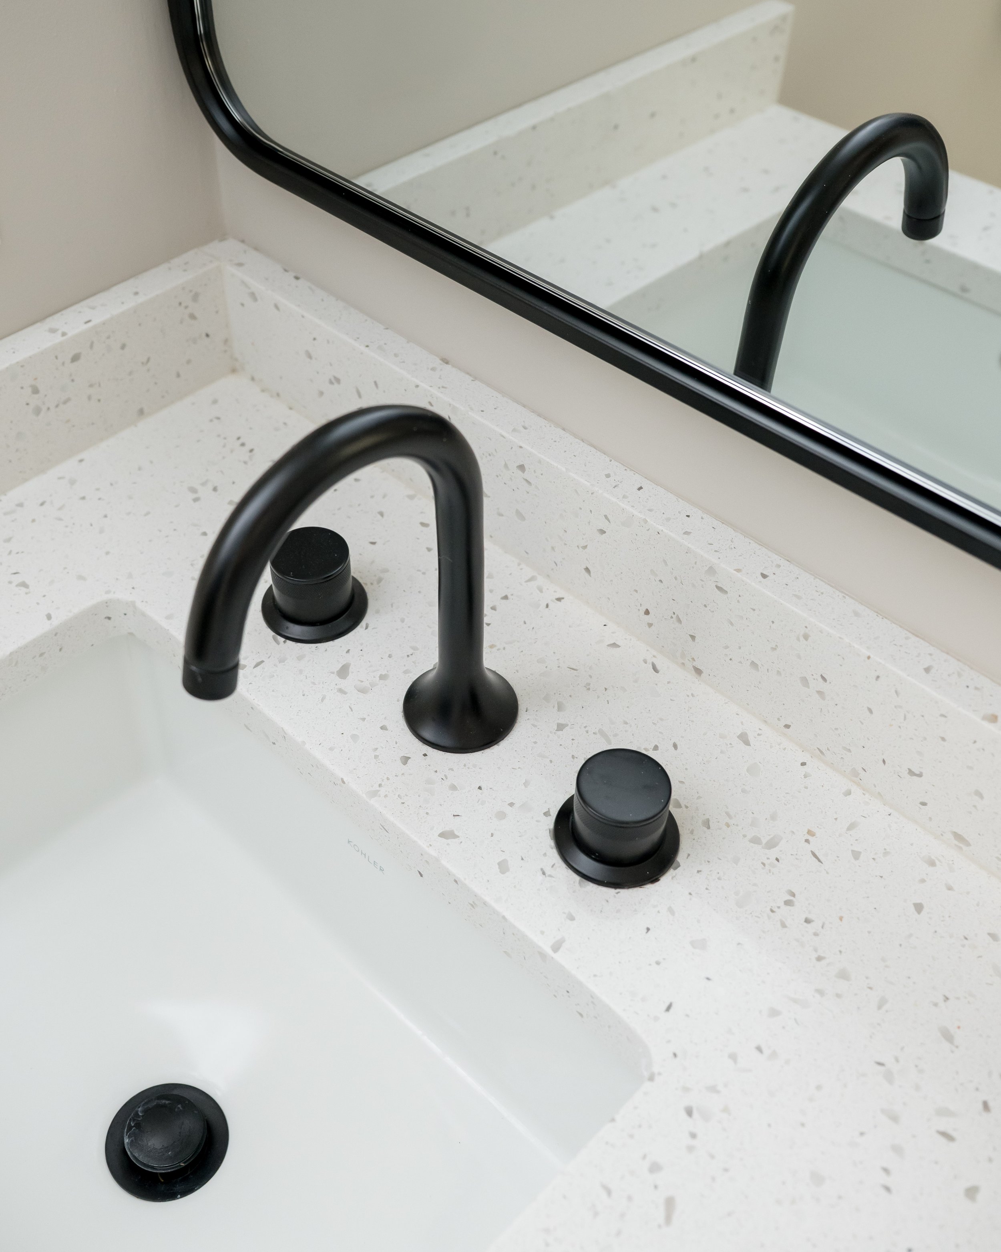
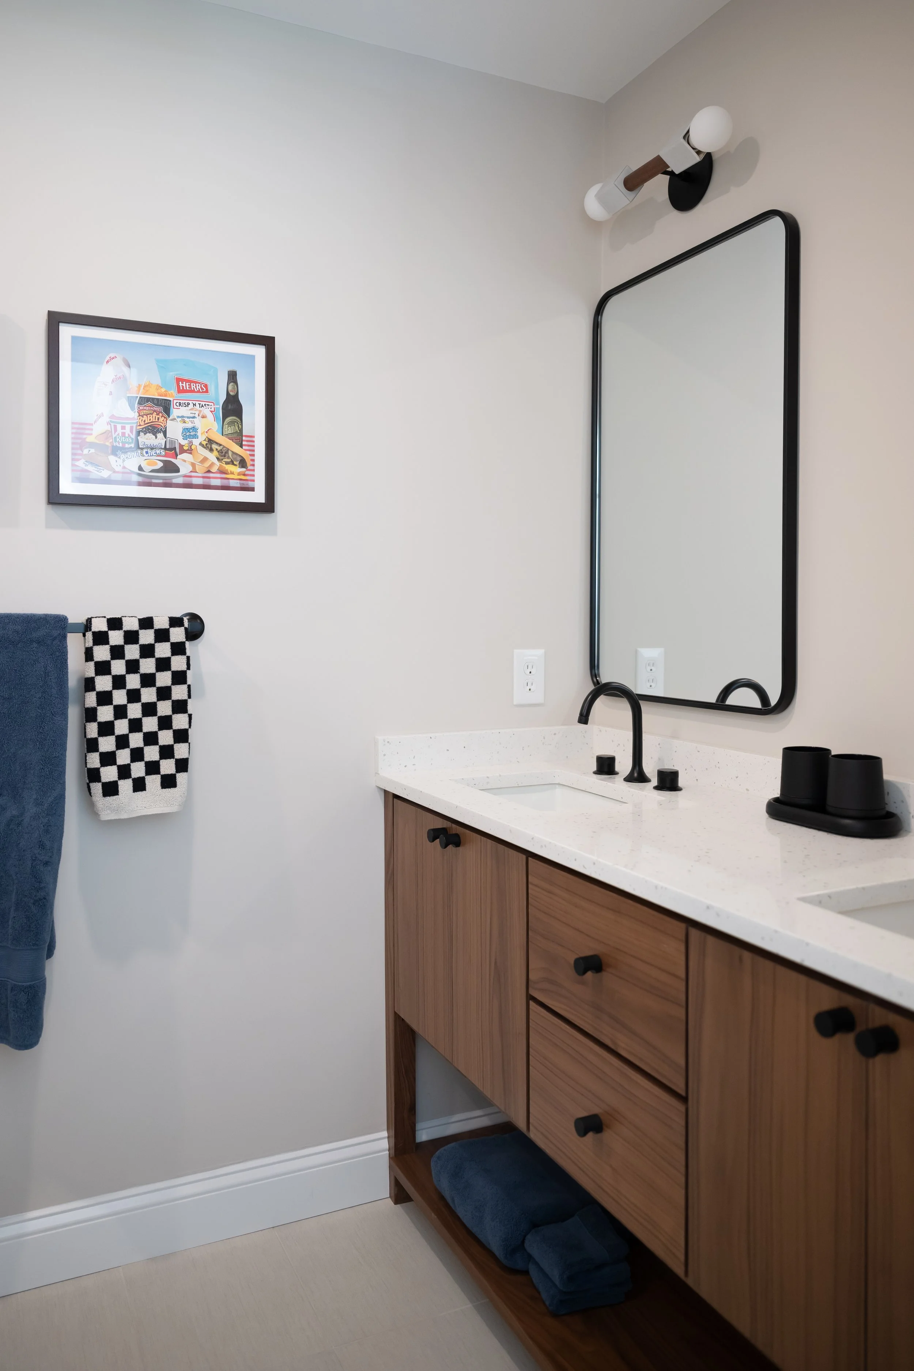
The boys bathroom upstairs takes a bolder approach. Rich walnut wood pairs with dark blue and grey tile and black plumbing fixtures for a confident look that suits a teenager and stays low-maintenance. We designed it to feel like their own space now and to last through the years ahead, so the family won't need to remodel again in a few years.
Designing two bathrooms with completely different aesthetics was a highlight of this project. Each space was tailored to the person who uses it, from the spa-like primary bath to the bold, low-maintenance teen bath.
Sage Services: Layout, GC, Sourcing and procurement, Installation, Project Management
Location: Georgetown, MA
Completed: 2026
Construction: Cashman Development
Photography: Freebird Photography